
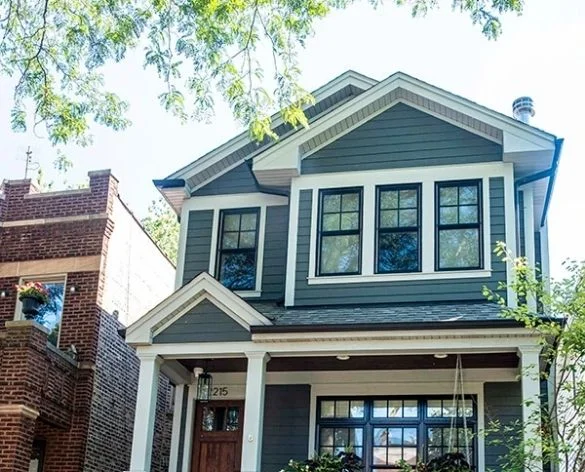
ThermaSteel has manufactured high-performance metal structural insulated panels since 1970 and has completed over 75,000 projects in 83 countries. Our patented 4-in-1 panel system combines structural steel framing, closed-cell EPS insulation, and the building’s water and air barrier, eliminating the need for traditional OSB sheathing, so you can build a stronger, quieter, more energy-efficient home in about half the time of conventional framing.
Founded in 1970
OVER 50 YEARS OF mETAL SIP MANUFACTURING EXPERIENCE.
75,000+ PROJECTS
COMPLETED ACROSS HOMES, ADDITIONS, AND MULTI-FAMILY BUILDINGS WORLDWIDE.
Up to 75% Energy Savings
REPORTED ENERGY-BILL REDUCTIONS COMPARED WITH CONVENTIONAL HOMES.
CORE TECHNOLOGY
A Smarter Way to Build Your Dream Home
Building a house the conventional way means coordinating four or five trades: framers, insulation installers, sheathing crews, and weather-barrier work, each with its own materials, deliveries, and schedule. Every extra step adds time, cost, and room for error.
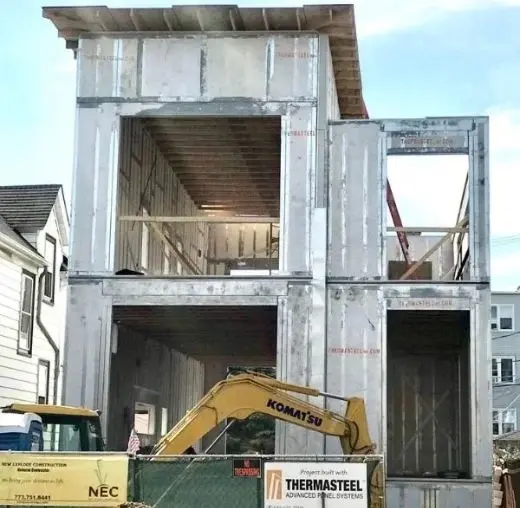
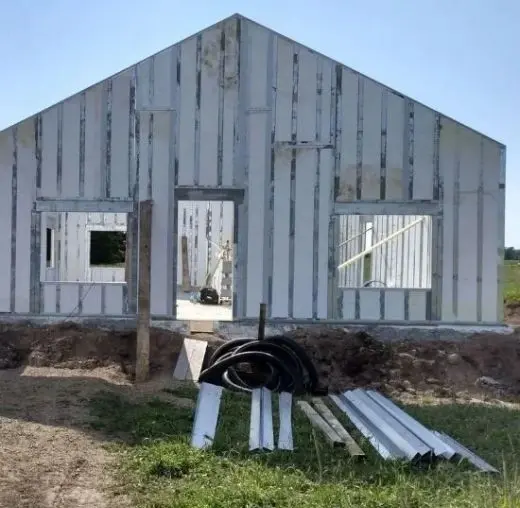
ThermaSteel’s patented metal SIP technology combines light-gauge galvanized steel framing, closed-cell EPS insulation, and the building’s water and air barrier in one factory-manufactured panel, eliminating the need for traditional OSB sheathing. Each panel package is customized to your home’s plans, allowing your builder, architect, and engineer to work with one integrated system, reduce on-site labor, and keep your project on budget, whether you’re building in warm Florida or cold Michigan.
| ▶Foundation Panels | ▶Exterior Wall Panels |
| ▶Interior Wall Panels | ▶Floor Panels |
| ▶Roof Panels | ▶Headers and Beams |
LONG-TERM VALUE
Long-Term Savings for Homeowners
| R28– R61 | Energy Performance An opposing framing configuration is designed to eliminate thermal bridging, and tongue-and-groove panel connections create a continuous, tighter envelope; ThermaSteel reports energy-bill savings of up to 75% in certain homes. |
| 50%+ | HVAC Downsizing A tighter, better-insulated envelope may allow a smaller heating and cooling system, subject to a project-specific load calculation. |
| Up to 15% | Maintenance Savings Galvanized steel framing won’t rot, warp, or attract termites. No building is maintenance-free, but ThermaSteel gives owners a fundamentally different starting point than traditional wood framing. |
| 10-Year | Material Warranty Every ThermaSteel panel carries a 10-year material warranty, and we keep project records for 25 years in case you need to add or replace a panel. |
PROJECT TYPES
Residential Applications
| ▶Custom Single-Family Homes | ▶Multi-Family Buildings | ▶Home Additions | ▶Accessory Dwelling Units and Guest Houses |
| ▶Garages, Workshops, and Sheds | ▶Net-Zero and Passive House Projects | ▶Coastal and Hurricane-Zone Homes | ▶Owner-Builder (DIY) Projects |
16-GUAGE PANEL PERFOMANCE
Build Stronger. Tougher. Safer.
| Home Safety Features
Performance Note: Wind resistance, fire ratings, seismic performance, and code compliance depend on the selected panel configuration, tested assembly, connections, and project-specific engineering. |
16-GUAGE PANEL PERFOMANCE
Well-Engineered Panels for Structural Strength and Durability
UP TO 220 MPH
Manufacturer-reported wind resistance for applicable assemblies.
MIAMI-DADE
Tested to the Miami-Dade hurricane wind and projectile protocol.
~45 LBS
Average weight of a 4 ft × 12 ft panel, light enough to flex rather than crack in a seismic event.
ZERO
Food source for termites and other wood-boring pests.
Home Safety Features
| ▶Galvanized steel framing resists rot, warping, and termites |
| ▶No need for termite-treatment chemicals |
| ▶Steel and EPS construction resists mold and mildew |
| ▶Tested fire and smoke performance may help reduce insurance costs |
| ▶Non-toxic materials designed for healthier indoor environments |
| ▶Structural options suitable for seismic design |
| ▶High-wind panels for coastal and hurricane-prone areas |
| ▶CFC- and HCFC-free EPS insulation |
Performance Note: Wind resistance, fire ratings, seismic performance, and code compliance depend on the selected panel configuration, tested assembly, connections, and project-specific engineering.
INSTALLATION & ENERGY
Easy Installation and Energy-Efficient Living
ThermaSteel panels work like large building blocks. Each one arrives numbered to match your assembly drawings, with track and screws included, so your crew can drop it in place and fasten it. Panels use standard 16-inch stud spacing, so anyone with framing experience can be trained in under two hours.
| ✦ | About 3 Days for an Average House: One framer and two helpers can typically install exterior walls, interior walls, and roof panels for an average home in about three days. The only power tool required is a screw gun. |
| ✦ | Simple Electrical and Plumbing: Every panel includes 1″ × 2″ wire raceways 11 inches above the bottom, so electricians never need to drill studs. Electrical boxes attach to the studs as usual, and you can cut the foam for plumbing with a pocketknife or hot-knife cutter. |
| ✦ | Fewer Solar Panels for Net-Zero Homes: Because a ThermaSteel home needs less energy to heat and cool, Net-Zero and Passive House projects can meet their goals with fewer solar panels, longer battery life, and more surplus power to sell back to the grid where available. |
| ✦ | Effective Thermal Insulation: Our panels deliver thermal performance from R28 to R61, depending on configuration. But R-value isn’t the whole story: insulation, thermal bridging, air leakage, and panel connections all determine how your home performs. |
| ✦ | Energy Code Compliance: ThermaSteel offers panel configurations designed to support 2021 energy code requirements, subject to your climate zone and project-specific compliance review. |
INDUSTRY COMPARISON
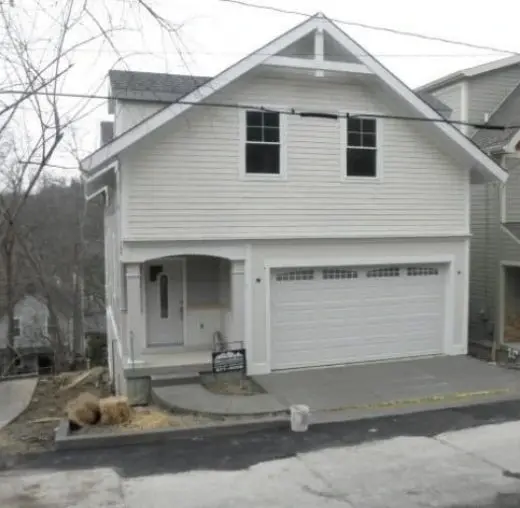
ThermaSteel reports a 58% increase in airtightness compared with conventional construction, helping reduce drafts and air leakage throughout your home.
EPS TECHNOLOGY
Closed-Cell EPS for a Healthier Home
ThermaSteel uses M77B closed-cell expanded polystyrene (EPS) bonded to galvanized light-gauge steel framing through patented technology. The rigid foam core resists moisture, limits air infiltration, and holds its insulation value over time. Unlike wood-based products, it gives mold and mildew nothing to grow on, helping keep the air your family breathes clean.
ADVANTAGES OVER OPEN CELL
| ▶Low moisture absorption | ▶Resistance to mold, mildew, and fungi |
| ▶Reduced drafts and air infiltration | ▶Low vapor permeability |
| ▶Enhanced structural stability | ▶Resistance to thermal performance drift |
| ▶Quieter rooms through reduced sound transmission | ▶Non-toxic, with no off-gassing |
SOUND PERFORMANCE
A Quieter Home with ThermaSteel Panels
ThermaSteel panels help keep outside noise out and household noise contained. The rigid EPS core and integrated steel framing reduce sound transmission, with tested assemblies achieving Sound Transmission Class (STC) ratings from 36 to 57, compared with 34 for a conventional wood-stud wall.
That makes a real difference in bedrooms, home offices, media rooms, and the shared walls of duplexes and multi-family homes.
STC 45+ Standard 5.5-inch wall assembly with 5/8-inch sheathing on both sides. | STC 50+ Enhanced wall assembly using a 1.5 pcf EPS insulation core. |
STC Ratings — ThermaSteel Assemblies
| ASSEMBLY DESCRIPTION | STC |
|---|---|
| Conventional wood-stud wall with fiberglass insulation and drywall | 34 |
| 3.5-inch partition panel with 1/2-inch drywall on both sides | 36 |
| Two 3.5-inch panels with an air gap and 5/8-inch drywall | 42 |
| 5.5-inch party wall assembly with hat channels, fiberglass, and drywall | 51 |
| 10. Conventional wood-stud wall with fiberglass insulation and drywall (baseline) | 34 |
STC ratings are based on the specific assemblies listed in ThermaSteel’s technical information. Actual sound isolation depends on the complete wall assembly and installation details.
FOR HOMEOWNERS & BUILDERS
Build Faster and Spend Less on Your Home
ThermaSteel’s factory-manufactured steel SIP panels replace four construction steps with one, helping homeowners and builders finish sooner, spend less on labor, and lower monthly operating costs for years to come.
CONSTRUCTION TIME
UP TO 50% FASTER
Factory-prepared panels can help you complete your home in about half the time, so you move in sooner.
FEWER TRADES
1 FRAMER
One framing crew replaces separate framing, insulation, sheathing, and vapor-barrier trades, with fewer material deliveries to coordinate.
HVAC SAVINGS
UP TO 50% SMALLER
A tighter, well-insulated envelope may allow you to downsize your heating and cooling system, subject to load calculations.
ENERGY BILL SAVINGS
UP TO 75%
ThermaSteel reports energy-bill reductions of up to 75% in certain homes, depending on design, climate, and use.
MAINTENANCE SAVINGS
UP TO 15%
Steel framing that resists rot, mold, and termites helps reduce long-term repair and upkeep costs.
SERVICE LIFE
BUILT TO LAST
Galvanized steel construction is designed for durability, while many stick-built homes are torn down within 50 years.
FOR HOMEOWNERS & BUILDERS
Build Faster and Spend Less on Your Home
ThermaSteel’s factory-manufactured steel SIP panels replace four construction steps with one, helping homeowners and builders finish sooner, spend less on labor, and lower monthly operating costs for years to come.
ENERGY BILL SAVINGS UP TO 75% ThermaSteel reports energy-bill reductions of up to 75% in certain homes, depending on design, climate, and use. | MAINTENANCE SAVINGS UP TO 15% Steel framing that resists rot, mold, and termites helps reduce long-term repair and upkeep costs. | SERVICE LIFE BUILT TO LAST Galvanized steel construction is designed to perform for generations, without the rot, pests, and hidden wall-cavity damage of wood. |
CONSTRUCTION TIME UP TO 50% FASTER Factory-prepared panels can help you complete your home in about half the time, so you move in sooner. | FEWER TRADES 1 FRAMER One framing crew replaces separate framing, insulation, sheathing, and weather-barrier trades, with fewer material deliveries to coordinate. | HVAC SAVINGS UP TO 50% SMALLER A tighter, well-insulated envelope may allow you to downsize your heating and cooling system, subject to load calculations. |
THE FUTURE OF CONSTRUCTION
Prefabricated Metal SIP Panels Are Changing How Homes Are Built
Since 1970, ThermaSteel has manufactured project-specific metal SIP panels in Radford, Virginia. Each panel is precision-cut, numbered, and prepared around your home’s plans. Rough openings for windows and doors are made to each manufacturer’s specifications, so there is no measuring, cutting, scrap, or foam to deal with on site.
Your assembly drawings arrive several weeks before your panels, giving you time to review them and call us with questions. Our facility is 100% waste-free, uses steam as its main manufacturing input, and our light-gauge studs contain up to 20% recycled steel.
~3 DAYS AVERAGE HOUSE SHELL INSTALLATION | UNDER 2 HRS TRAINING TIME FOR EXPERIENCED FRAMERS |
75,000+ PROJECTS COMPLETED IN 83 COUNTRIES | SINCE 1970 MANUFACTURING IN RADFORD, VIRGINIA |
FACTORY-PREPARED COMPONENTS INCLUDE:
| ✦Pre-cut door and window openings | ✦1″ × 2″ wire raceways in every panel |
| ✦Headers, jacks, and king studs | ✦Tracks, plates, and screws |
| ✦Easy-to-read, project-specific assembly drawings ✦1/8-inch manufacturing tolerance
| ✦Numbered panels bundled in sixes by wall line ✦Tongue-and-groove panel connections
|
Get a Free Estimate for Your Home
Planning a new home, addition, or accessory building? Share your plans, dimensions, and location with ThermaSteel. Our team will review your project, recommend suitable metal SIP panel configurations, and help you estimate construction costs and long-term energy savings.