
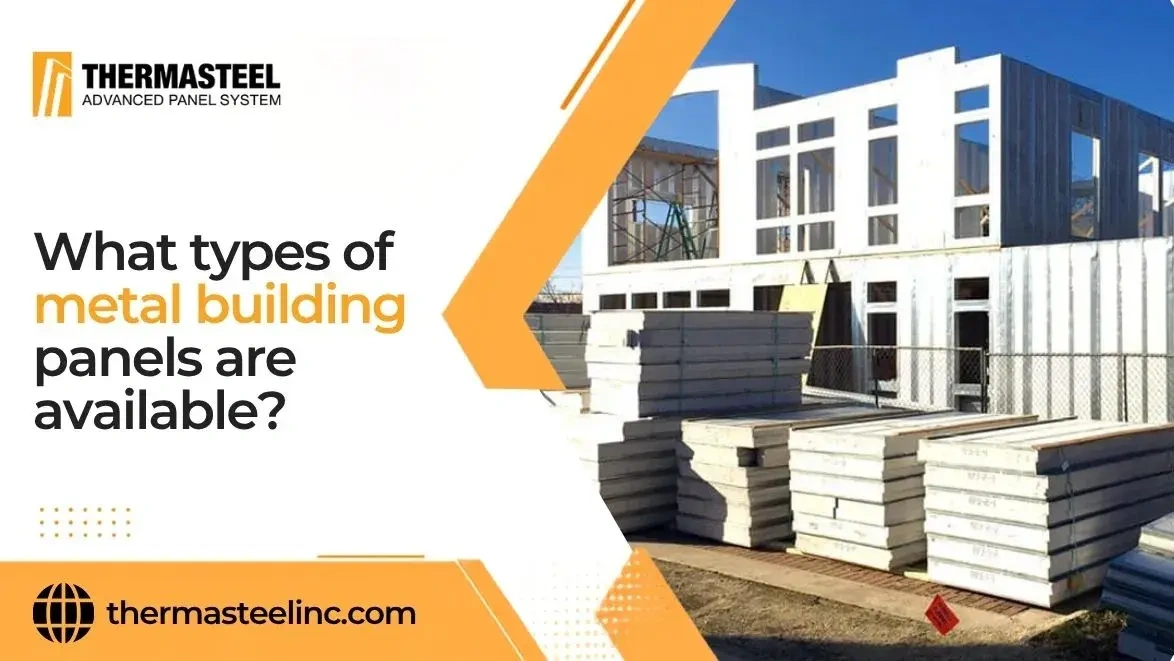
Several metal panel systems are available for different building needs. Common choices include insulated, structural insulated, single-skin, roof, wall and interior systems. Some mainly protect the building from weather, while others add insulation or structural capacity. The right option depends on your climate, loads, energy goals, appearance and budget. Understanding these differences helps you specify a system that actually suits your project.
Key Takeaways
|
Common Types of Metal Building Panels
The market includes several panel families with different constructions and purposes. Knowing what each system actually does helps you avoid expensive specification mistakes later.
1. Insulated Metal Panels
Insulated metal panels usually combine two metal facings around a rigid insulating core. Manufacturers commonly use them on commercial walls and roofs. Their factory-made construction supports continuous insulation and fast enclosure. However, conventional products generally rely on separate framing for primary axial building loads.
2. Structural Insulated Panels
Structural insulated systems go further by combining insulation with load-carrying components or structural skins, depending on the specific system design. Some designs integrate light-gauge steel framing within the assembly. Unlike ordinary insulated metal wall panels, these systems may handle specified structural functions when engineering supports the application, connections and loads.
3. Single-Skin Metal Panels
Single-skin systems use one formed metal sheet without a factory-bonded insulation core. Common choices include coated steel, aluminum, zinc, copper and stainless steel. They provide economical weather protection and strong architectural flexibility. Conditioned buildings usually need separate insulation and air-control layers behind them.
4. Metal Roof Panels
Roof panels must manage water, uplift, snow, temperature movement and penetrations. Common options include standing-seam, through-fastened and factory-insulated roof systems. Some contain insulation while others rely on separate roof assemblies. Proper slope, seam design, drainage and flashing strongly influence long-term performance.
5. Metal Wall Panels
Exterior wall systems range from basic profiled sheets to high-performance composite assemblies. Metal building panels can use exposed fasteners, concealed joints, ribs, reveals, or smooth architectural faces. Your selection should reflect wind pressure, building height, weather exposure, appearance, insulation goals and supporting construction.
6. Interior Metal Panels
Interior systems work well where durability, cleanability, or temperature separation matters. You’ll find them in production areas, cold rooms, equipment spaces and hygienic facilities. Smooth finishes can simplify cleaning. Depending on construction, they may also provide insulation, impact resistance, or durable partition surfaces.
Metal Building Panels by Application
Location changes what a panel must accomplish. Exterior walls, roofs, partitions and controlled environments expose materials to very different thermal, structural, moisture and maintenance demands.
Exterior Wall Applications
Exterior panels must resist wind, rain, ultraviolet exposure and temperature swings. Coatings, profiles, concealed joints, drainage details and insulation levels all matter. Taller buildings may also require stronger attachments because wind pressures increase with height and exposure.
Roofing Applications
Roof systems need reliable drainage and resistance to uplift, snow and thermal movement. Standing seams can accommodate movement effectively. Careful detailing around ridges, eaves, curbs, skylights and penetrations helps prevent leaks where roof assemblies are most vulnerable.
Interior Walls and Partitions
Interior panels can divide warehouses, production areas, mechanical rooms and controlled spaces. Selection often depends on impact resistance, cleanability, acoustics, moisture exposure and fire requirements. Because weather isn’t the main concern, interior specifications can focus more closely on operations.
Cold Storage and Temperature-Controlled Spaces
Cold rooms demand tight thermal continuity because every gap can increase energy loss. Insulated panels often suit refrigerated warehouses, freezers and food-processing spaces. Designers should also address vapor control, hygienic finishes, joint sealing, condensation and ceiling-to-wall continuity.
How Metal Building Panels Differ
Products can look similar from outside yet behave very differently in service. Their insulation, core, structural role, coatings, joints and installation method determine real-world performance.
Insulation and Thermal Performance
Thermal performance depends on more than panel thickness. Core material, R-value, U-factor, joints, penetrations and thermal bridges all influence heat flow. Continuous insulation can improve whole-wall performance. However, conductive steel paths can create thermal bridges and require thoughtful detailing where framing crosses the envelope.
Structural Strength
Not every panel that resists wind should carry building loads. Conventional composite cladding can span between supports while resisting transverse wind and other specified pressures. Structural systems may handle axial or shear loads when designed accordingly. Always review load tables, span limits, connections, wind pressures and engineering requirements.
Panel Construction and Core Materials
Internal construction changes thermal, fire, moisture, weight and structural characteristics. Common cores include polyisocyanurate, polyurethane, EPS and mineral wool. When comparing insulated metal panel manufacturers, review test data for the exact assembly rather than assuming every core or panel performs the same.
Durability and Weather Resistance
Metal type and protective coating strongly influence exterior service life. Galvanized steel, aluminum-zinc coated steel, aluminum and specialty metals suit different exposures. Salt air and industrial environments demand extra care. Promptly repair scratches, failed sealants and damaged finishes before corrosion spreads.
Installation and Maintenance
Installation method affects labor, appearance and envelope reliability. Exposed fasteners need different maintenance than concealed-joint systems. Accurate alignment, fastening, sealants, flashings and penetrations matter from day one. After occupancy, inspect joints periodically and repair damaged coatings before small problems grow.
Which Type of Metal Building Panel Is Right for Your Project?
Start with the building’s performance needs rather than choosing a profile first. These practical matches can narrow your options quickly.
- Choose factory-insulated systems for conditioned spaces. They suit projects where continuous insulation, fast enclosure and fewer field-installed layers matter.
- Consider structural insulated systems for greater integration. Depending on the system, they can combine thermal and structural functions while reducing separate framing or enclosure steps.
- Use single-skin systems for economical cladding. They work well when another assembly already handles insulation, air control and moisture management.
- Select dedicated roof systems for overhead exposure. Match the product to roof slope, drainage, uplift, snow, thermal movement and penetration requirements.
- Choose architectural wall systems when appearance matters strongly. Profiles, colors, reveals, orientations and concealed fasteners can create a polished commercial façade.
- Specify interior systems around operating conditions. Cleanability, impact resistance, humidity, sanitation and temperature separation should guide partition choices.
Before ordering, verify code compliance, fire testing, warranties, structural data, installation requirements and lifecycle costs. A good-looking panel isn’t automatically the right building system.
Conclusion
Several panel types exist because buildings place very different demands on their envelopes. Insulated, structural, single-skin, roof, wall and interior systems each solve distinct problems. Your best option depends on loads, climate, energy goals, moisture exposure, appearance, installation needs and maintenance expectations. Look beyond surface style and compare complete assembly performance before making a choice. That approach can prevent costly mismatches between product capabilities and building requirements.
If your project needs an integrated structural and thermal solution, contact ThermaSteel Inc. to discuss a factory-prepared system for walls, roofs, floors, ceilings, or other project-specific applications.
You must be logged in to post a comment.