
When your Kentucky project requires structural strength, continuous insulation, and efficient installation, the panel system you select affects how those requirements come together. Our Steel Structural Insulated Panels combine steel framing, rigid EPS insulation, sheathing, and vapor control in one factory-manufactured component. We produce project-specific panels for residential, commercial, industrial, agricultural, and specialty construction, with dimensions, openings, configurations, and other requirements coordinated before delivery.
Metal SIP Panel Manufacturer in Kentucky for Better Building Efficiency
50+
YEARS MANUFACTURING
UP TO 75%
LOWER HEATING AND COOLING COSTS
R61
INSULATION VALUE
4 IN 1
BUILDING SYSTEM
50+
YEARS MANUFACTURING
UP TO 75%
LOWER HEATING & COOLING COSTS
R61
INSULATION VALUE
4 IN 1
BUILDING SYSTEM
A More Complete Building System for Kentucky Projects
A metal SIP panel brings structural framing, insulation, sheathing, and vapor control into one coordinated building component. Light-gauge steel framing provides the structural element, while a rigid EPS core supplies continuous insulation through the panel. Bringing these functions together reduces the number of separate components that crews need to coordinate during construction.
The assembly also separates the interior and exterior steel components with a thermal break, reducing the direct thermal path through the steel. We manufacture metal SIP panels in Kentucky around project dimensions, openings, quantities, configurations, and applications, then precision-cut, mark, label, and prepare the panels before delivery.
⚡
Steel Framing
Light-gauge steel framing forms the structural portion of the panel assembly. Depending on the selected configuration and project requirements, the system supports load-bearing wall, roof, floor, shear wall, and other structural applications.
🏗️
EPS Insulation
The rigid EPS core provides continuous insulation through the panel. Applicable configurations reach insulation values up to R61, bringing thermal performance into the same manufactured component as the structural framing.
🌡️
Thermal Break
A thermal break separates the interior and exterior steel components. This reduces the direct path for heat transfer through the steel while maintaining insulation continuity through the EPS core.
⏱️
Sheathing & Vapor Control
Sheathing and vapor control form part of the coordinated panel assembly. Incorporating these functions before delivery gives project teams a prepared building component rather than separate layers that still require extensive coordination in the field.
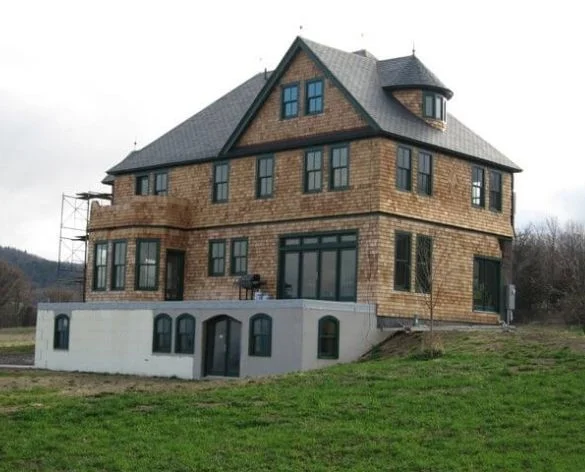
Residential Construction With More Built Into the Envelope
Residential construction requires coordination between framing, insulation, openings, and the finished building envelope. Our panels bring structural framing and continuous insulation together before materials reach the jobsite, creating a coordinated assembly for new homes, additions, ADUs, and other residential applications. For builders planning structural insulated panel homes in Kentucky, we manufacture the panel package around the requirements established for each project.
- Custom Single-Family Homes: Project-specific panels for new custom residences and single-family construction.
- Home Additions & Expansions: Manufactured panels for residential extensions and additions.
- Accessory Dwelling Units: Coordinated panel systems for ADUs and related residential applications.
- Tiny & Specialty Homes: Panels manufactured around the requirements of smaller or specialized residential designs.
Commercial Construction Starts With the Panel Package
Commercial projects require coordination across structural requirements, building dimensions, openings, quantities, scheduling, and material handling. ThermaSteel manufactures project-specific panel packages around those requirements, working with contractors, architects, engineers, developers, and other project professionals before production begins.
For teams evaluating commercial SIP construction in Kentucky, we coordinate the panel requirements around the building plans and intended applications. The manufacturing process establishes the panel package before delivery, reducing the amount of measuring, cutting, and preparation crews need to complete after the materials reach the jobsite.
- Warehouses & Distribution Facilities: Panel applications for storage, logistics, and distribution structures.
- Office & Commercial Buildings: Exterior and interior panel applications for commercial construction.
- Retail & Mixed-Use Developments: Project-specific panels coordinated around commercial layouts and openings.
- Industrial & Agricultural Facilities: Structural and insulated panel applications for larger working facilities.
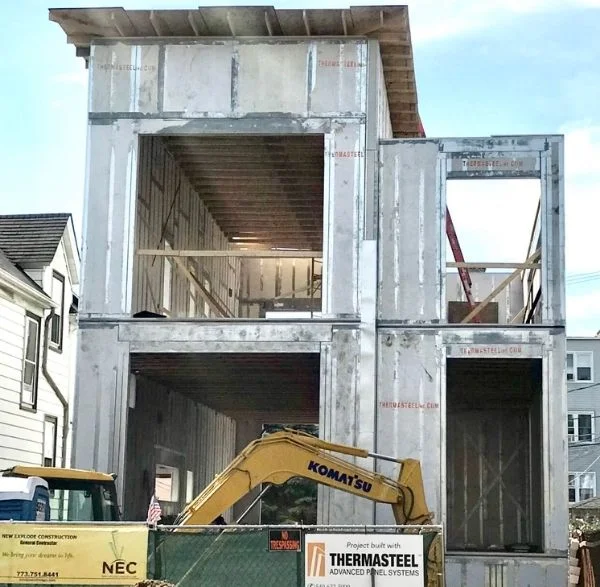
Performance That Supports Kentucky Construction
Kentucky construction requires building assemblies that address both structural and thermal requirements. Our steel insulated panels in Kentucky combine steel framing with a continuous EPS insulation core, while the thermal break separates interior and exterior steel components to reduce the direct thermal path through the framing.
Applicable configurations reach R61 insulation performance, while H Panels are designed, tested, and certified to withstand 185 MPH winds, including flying debris. The assemblies also provide durability along with fire-resistant and non-combustible characteristics for applicable configurations.
R61
MAXIMUM THERMAL PERFORMANCE
4 IN 1
STRUCTURAL & INSULATED SYSTEM
50%+
POTENTIAL FRAMING TIME REDUCTION
75,000+
PROJECTS WORLDWIDE
R61
MAXIMUM THERMAL PERFORMANCE
185 MPH
H PANEL WIND RATING
FIRE RESISTANT
PNON-COMBUSTIBLE ASSEMBLIES
300+ YEARS
LIFE EXPECTANCY
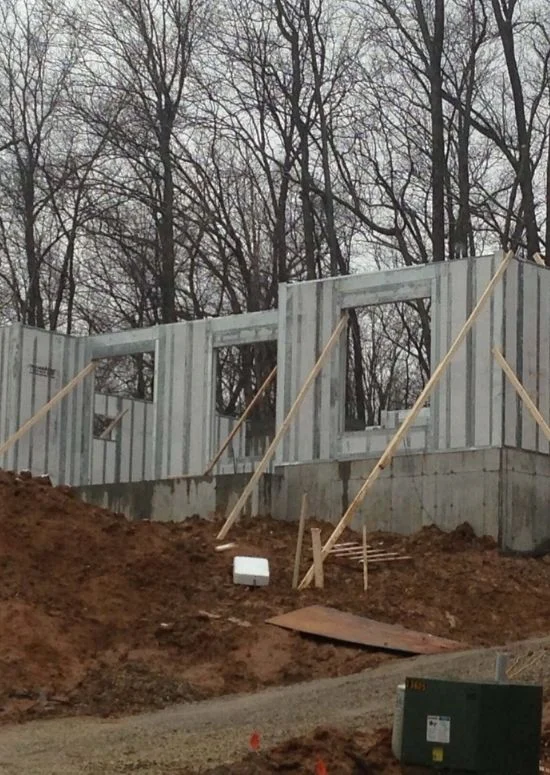
Panel Types for Different Building Applications
Different portions of a building require different panel configurations. Our product line includes specific panel types for exterior and interior walls, roofs, concrete floors, shear walls, high-wind applications, foundations, and ceilings, allowing the panel assembly to correspond with its intended use.
🔩
Wall Panels
X Panels serve exterior wall applications in 5.5- and 7.5-inch configurations, with effective thermal performance ranging from R51 to R61. I Panels serve primarily interior wall applications and use a 3.5-inch configuration with R28 insulation performance. Both configurations bring structural or insulated wall functions into a manufactured panel according to the project’s requirements.
⚡
Roof & Floor Panels
R Panels provide insulated, load-bearing roof construction in 5.5- and 7.5-inch configurations, with effective thermal performance from R51 to R61. F Panels serve as stay-in-place forms for reinforced concrete floors, with the 7.5-inch configuration providing R58 insulation performance and spanning up to 40 feet clear with minimum shoring under specified conditions.
🏗️
Shear & High-Wind Panels
S Panels serve shear wall applications with thermally broken construction and structural bracing. H Panels address high-wind construction and are designed, tested, and certified for applicable hurricane applications, including configurations rated for wind speeds up to 185 MPH.
🏭
Foundation & Ceiling Panels
B Panels serve below-grade applications such as foundations, knee walls, and retaining walls, with the 7.5-inch configuration providing R61 performance for applicable construction. C Panels provide insulated ceiling construction beneath trusses or on bearing walls, with configurations ranging from 3.5 to 7.5 inches and effective thermal performance from R28 to R61.
From Project Plans to a Manufactured Panel Package
Your panel package starts with the information available for the project. We use the plans, dimensions, applications, and technical requirements to establish the panel configuration and prepare the components for production and delivery.
- Project Review: Project dimensions, openings, quantities, building applications, panel configurations, and available technical information establish the manufacturing requirements. We coordinate with architects, engineers, builders, contractors, and owners to clarify the panel package before production begins.
- Precision Manufacturing: Once requirements are established, panels move through project-specific production. Components are precision-cut, marked, labeled, and prepared according to the established configuration, moving much of the measuring and cutting work into the factory.
- Delivery & Coordination: Finished panels are identified and organized around the project requirements. Applicable shop drawings, assembly information, and technical documentation provide project teams with the information needed as the components move toward installation.
Serving Construction Projects Across Kentucky
We provide project-specific panel manufacturing for construction projects throughout Kentucky. Location is one part of the process, while building type, panel application, dimensions, configurations, structural requirements, and thermal performance determine the appropriate panel package.
Planning a project outside these communities? Contact our team with your location, plans, and project requirements so we can discuss the appropriate manufacturing approach.
Manufacturing Experience Behind Your Project
Manufacturing experience matters when the panel package depends on project-specific dimensions, configurations, openings, and technical requirements. Our process combines decades of production experience with the documentation and coordination project teams need to move from plans toward manufacturing.
🏭
More Than 50 Years of Manufacturing
Since 1970, ThermaSteel Inc. has manufactured structural insulated panels for residential, commercial, industrial, agricultural, and specialty construction.
✔️
75,000+ Projects Worldwide
More than 75,000 completed projects worldwide have used the panel system across a broad range of building applications.
🔎
Technical Resources
Architects, engineers, contractors, and builders can access technical information covering structural requirements, load information, connection details, shop drawings, specifications, testing, and applicable performance documentation.
📞
Support From Quote to Production
Project coordination continues from estimating and technical questions through manufacturing and delivery. Our team works with project professionals to keep panel requirements clear as the order moves toward production.
Frequently Asked Questions
What materials make up a metal SIP panel?
A metal SIP panel bonds light-gauge steel framing to a rigid EPS insulation core, with a thermal break between the interior and exterior steel components. Together, the assembly performs the work of framing, insulation, sheathing, and vapor barrier.
What panel configurations are available?
Available configurations include X Panels for exterior walls, I Panels for interior walls, R Panels for roofs, F Panels for concrete floors, S Panels for shear walls, H Panels for high-wind applications, B Panels for below-grade applications, and C Panels for ceilings.
Can you manufacture panels for a custom Kentucky project?
Yes. We manufacture panels around project-specific dimensions, openings, quantities, configurations, applications, and available technical requirements.
What types of buildings can use the system?
The system supports residential, multifamily, commercial, industrial, agricultural, institutional, and specialty construction. The appropriate configuration depends on the building design and project requirements.
What information do you need to prepare a project quote?
Plans or project details provide the starting point. Building type, dimensions, intended applications, openings, quantities, panel configurations, and available architectural or structural information help establish the manufacturing requirements for a project-specific quote.
Move Your Kentucky Project Toward Production
Tell us what you are building, where the panels will be used, and what your project requires. Share your plans or available specifications with our team, and we can discuss the appropriate panel configuration, manufacturing requirements, and next steps toward a project-specific quote.