
A better construction process starts with materials that arrive ready to do their job. ThermaSteel manufactures Steel Structural Insulated Panels to project specifications, combining structural framing, insulation, sheathing, and a vapor barrier into a single factory-produced component for residential, commercial, industrial, and specialized construction.
Metal SIP Panel Manufacturer in Delaware for Smarter Building Performance
50+
YEARS MANUFACTURING
UP TO 75%
LOWER HEATING & COOLING COSTS
R61
INSULATION VALUE
4 IN 1
BUILDING SYSTEM
50+
YEARS MANUFACTURING
UP TO 75%
LOWER HEATING & COOLING COSTS
R61
INSULATION VALUE
4 IN 1
BUILDING SYSTEM
A More Complete Panel System for Delaware Construction
From new homes and additions to commercial facilities and industrial buildings, Delaware projects require materials that can perform under changing conditions and across diverse building applications. Our panel system brings several essential building functions together before delivery, reducing the need to coordinate those components separately onsite.
With metal SIP panels in Delaware, builders receive panels manufactured to the project’s dimensions and requirements. Each panel is precision-cut, labeled, and prepared for assembly, helping to reduce on-site fabrication and giving crews a more organized path through the framing and enclosure stages.
- Custom Homes
- Commercial Buildings
- Additions & ADUs
- Warehouses & Industrial
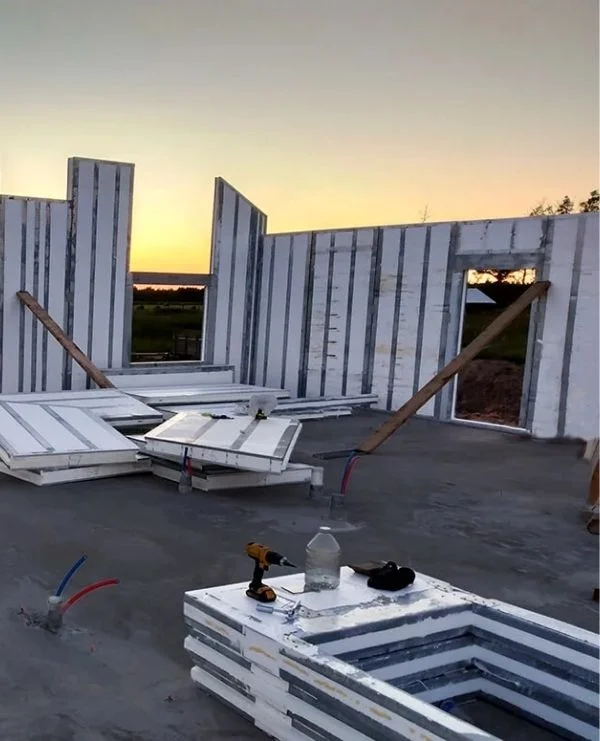
Six Ways Our Panels Improve the Construction Process
⏱️
Structural Support
Light-gauge steel framing forms part of the structural panel assembly, providing support within a rigid, bonded system. This makes the panels suitable for a broad range of residential, commercial, and specialized applications.
🏗️
Thermal Continuity
The rigid EPS core extends continuously through the panel assembly, helping limit thermal bridging and create a more uniform insulated envelope than conventional stud assemblies.
🌡️
Structural Support
Light-gauge steel framing forms part of the structural panel assembly, providing support within a rigid, bonded system. This makes the panels suitable for a broad range of residential, commercial, and specialized applications.
⚡
Material Efficiency
Factory production gives greater control over how panels are cut and prepared. Less onsite cutting can reduce excess material, simplify cleanup, and make material handling more predictable.
♻️
Application Flexibility
Panel dimensions and configurations can be manufactured around individual project requirements. This allows the system to accommodate custom residences, additions, commercial buildings, warehouses, and specialized structures.
🏠
Seasonal Performance
Delaware experiences cold winters, humid summers, and coastal weather along its southern shoreline. Continuous insulation helps manage heat transfer through the building envelope while supporting more consistent interior conditions throughout the year.
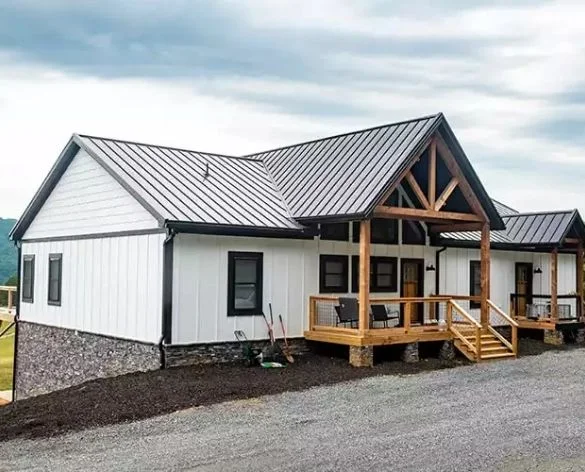
Residential Panel Solutions for Delaware Homes
Residential projects benefit from having structural framing and insulation coordinated before materials reach the jobsite. We manufacture panels around the requirements of custom homes, additions, ADUs, and other residential structures, bringing structural support and continuous insulation into one prepared assembly. Structural insulated panel homes in Delaware can use this approach to simplify coordination across the framing and insulation stages.
- Custom Homes: Project-specific panels manufactured around the home’s dimensions, openings, and applications.
- Home Additions: Panel packages coordinated for expansions that require structural and insulated construction.
- Accessory Dwelling Units: Manufactured panels for ADUs based on the dimensions and requirements of the planned structure.
- Specialty Residences: Panel systems for tiny homes and other residential projects requiring coordinated structural and thermal functions.
Commercial Panel Systems for Delaware Construction
Commercial projects demand coordination across structure, materials, labor, and installation. ThermaSteel manufactures integrated panel systems for commercial and larger-scale construction, combining structural framing, insulation, sheathing, and vapor control within each component.
- Warehouses & Distribution: Panel systems for facilities where structural and insulated building components need to work together.
- Office Buildings: Project-specific panels manufactured around the dimensions, openings, and applications established by the plans.
- Retail & Mixed-Use: Coordinated panel packages for retail properties and mixed-use developments.
- Industrial & Agricultural: Manufactured panels for larger facilities and agricultural structures according to their specific project requirements.
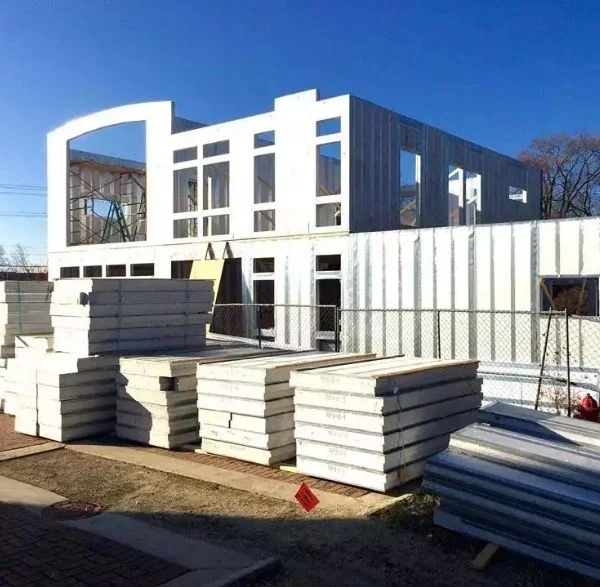
Steel Framing Meets Continuous Insulation
The panel assembly uses light-gauge steel framing bonded to a rigid EPS core. A thermal break separates the interior and exterior steel components, helping preserve insulation continuity while the steel framing provides structural support.
For commercial SIP construction in Delaware, this gives project teams a structural panel system that also delivers continuous thermal performance. Technical documentation includes information covering fire, thermal, structural, air, water, and acoustic performance.
R61
MAXIMUM THERMAL PERFORMANCE
4 IN 1
STRUCTURAL & INSULATED SYSTEM
50%+
POTENTIAL FRAMING TIME REDUCTION
75,000+
PROJECTS WORLDWIDE
R61
MAXIMUM THERMAL PERFORMANCE
185 MPH
H PANEL WIND RATING
FIRE RESISTANT
PNON-COMBUSTIBLE ASSEMBLIES
300+ YEARS
LIFE EXPECTANCY
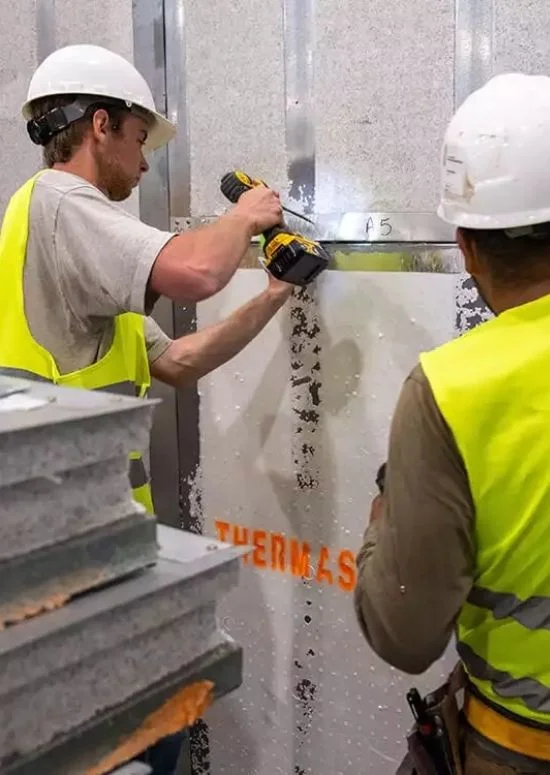
Panel Systems for Different Building Needs
🔩
Structural Insulated Panels
Our core system bonds light-gauge steel framing to a rigid EPS core, performing the work of framing, insulation, sheathing, and vapor barrier in one four-in-one component.
⚡
Residential Metal SIP Panels
Panels can be manufactured for custom homes, additions, accessory dwelling units, tiny homes, and other residential structures where framing and insulation need to work together.
🏗️
Commercial Metal SIP Panels
Engineered panels can support offices, retail buildings, multifamily structures, warehouses, industrial facilities, agricultural buildings, and other larger-scale applications.
🏭
Specialty Building Applications
The system can extend across exterior and interior walls, roofs, floors, foundations, shear walls, ceilings, and specialty applications according to the project’s design and technical requirements.
Handling Delaware Projects From Wilmington to Sussex County
Our panels can support projects throughout Delaware, from residential construction in northern communities to commercial and specialized developments farther south. Builders, contractors, architects, engineers, and property owners can discuss their project requirements with our team regardless of where the work is located within the state.
Have a project outside these communities? Contact us with your location and project details. We serve projects throughout Delaware and can coordinate the appropriate panel solution around your plans.
Manufacturing Knowledge That Goes Into Every Project
🏭
Five Decades of Manufacturing Experience
Since 1970, ThermaSteel has manufactured structural insulated panels for residential, commercial, industrial, agricultural, and specialized applications, with more than 75,000 projects completed worldwide.
✔️
Project-Specific Manufacturing
Panels are manufactured according to the project’s dimensions, openings, configurations, and structural requirements. Each component is prepared before delivery to support an organized installation process.
🔎
Technical Information for Your Team
Architects, engineers, contractors, and builders can access technical specifications, load information, connection details, assembly documentation, and other resources needed to evaluate the panel system.
📞
Support Beyond the Initial Quote
Our team can assist with project discussions, estimating, technical questions, manufacturing requirements, and coordination as the project moves from initial planning toward production.
Frequently Asked Questions
About metal SIP systems for Delaware residential and commercial projects
How do the panels perform through Delaware winters and summers?
The continuous EPS insulation helps reduce thermal bridging and supports a consistent insulated building envelope. Specific performance depends on the selected panel and overall building design.
What makes your panels different from conventional framing?
Several building functions are incorporated into one manufactured component. The system combines structural framing, insulation, sheathing, and a vapor barrier, reducing the need to assemble these functions separately on-site.
Can the panels be manufactured around custom plans?
Yes. Panel dimensions, openings, configurations, and other requirements can be coordinated around the project’s design and engineering needs.
Where can the panels be used within a building?
Applications include exterior and interior walls, roofs, floors, foundations, shear walls, ceilings, and specialty structures. The appropriate configuration depends on the project.
How can I discuss my Delaware project with your team?
Send your plans, project information, or initial requirements to our team. We can discuss the intended application, technical considerations, estimating, and the next steps toward manufacturing.
Start Your Delaware Project With the Right Panel System
Your project deserves a building system that brings structural and thermal requirements together before materials reach the jobsite. Talk with our team about your plans and find out how we can help take your Delaware project from initial requirements toward production.