
When your project calls for structural strength, reliable insulation, and efficient installation, the panel system matters. ThermaSteel manufactures steel structural insulated panels to project specifications, providing Connecticut builders with a factory-produced solution for residential, commercial, industrial, and specialized construction.
50+
YEARS MANUFACTURING
UP TO 75%
LOWER HEATING & COOLING COSTS
R61
INSULATION VALUE
4 IN 1
BUILDING SYSTEM
50+
YEARS MANUFACTURING
UP TO 75%
LOWER HEATING & COOLING COSTS
R61
INSULATION VALUE
4 IN 1
BUILDING SYSTEM
High-Performance Panel Solutions for Connecticut Projects
Connecticut construction ranges from custom homes and residential developments to commercial, agricultural, and industrial buildings. Our panel system combines steel framing, rigid EPS insulation, sheathing, and vapor control in one coordinated component. Metal SIP panels for homes in Connecticut bring structural framing and continuous insulation together before materials reach the jobsite.
Each panel is manufactured around the project requirements, then precision-cut, labeled, and prepared for assembly. This moves key preparation into the factory and reduces measuring and cutting in the field.
- Custom Homes
- Commercial Buildings
- Additions & ADUs
- Warehouses & Industrial
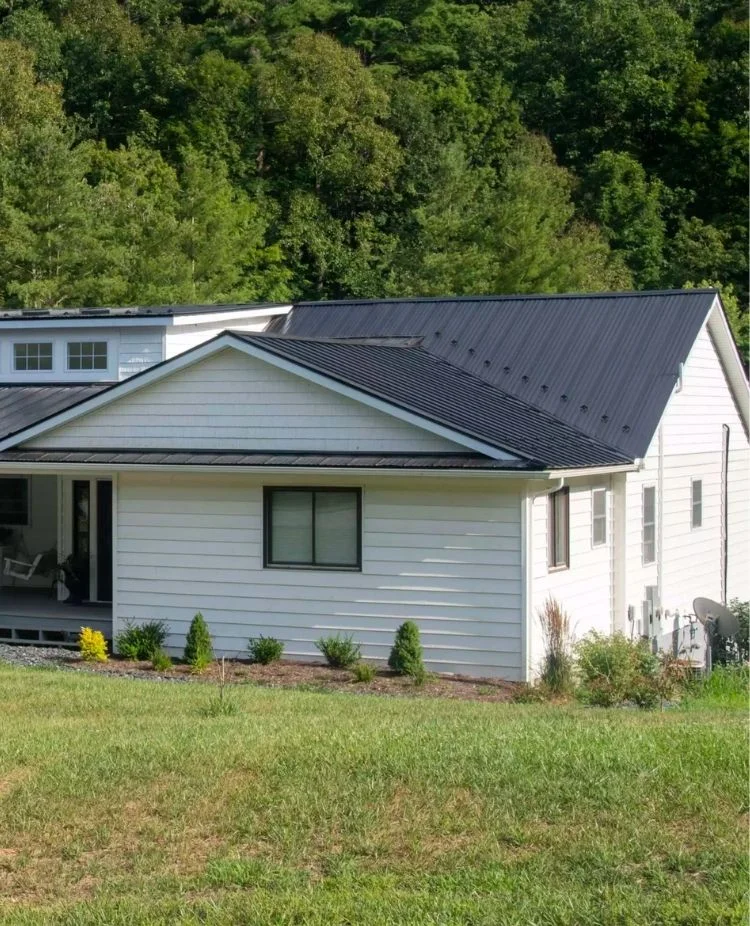
Panel Options for Different Connecticut Applications
⚡
Residential Metal SIP Panels
Panels can be manufactured for homes, additions, accessory dwelling units, tiny homes, and other residential structures requiring coordinated structural and thermal functions.
🏗️
Commercial Metal SIP Panels
Engineered panel systems can serve offices, retail buildings, multifamily structures, warehouses, industrial facilities, and other larger projects according to their design and application requirements.
🌡️
Structural Insulated Panels
Our structural insulated panels in Connecticut bond light-gauge steel framing to a rigid EPS core, performing the work of framing, insulation, sheathing, and vapor barrier in one four-in-one assembly.
♻️
Specialty Panel Applications
The product range extends across exterior and interior walls, roofs, floors, foundations, shear walls, ceilings, and other specialized applications. The appropriate configuration depends on the building design and project requirements.
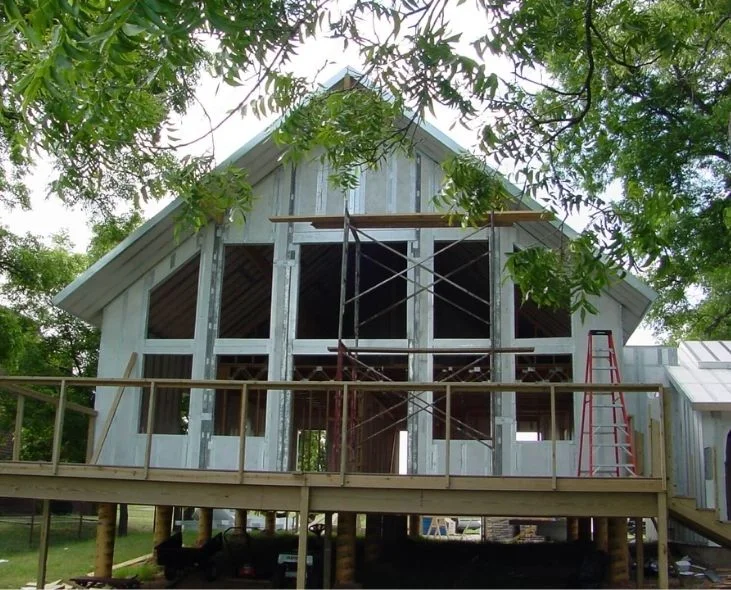
Dependable Residential Construction for Connecticut Homes
Structural framing and insulation arrive as one coordinated panel system for new homes, additions, accessory dwelling units, tiny homes, and other residential applications. Residential SIP construction in Connecticut brings these functions together while reducing the need to assemble structural framing and insulation as separate components onsite.
✓ Custom Single-Family Homes
✓ Home Additions & Expansions
✓ Accessory Dwelling Units
Commercial Panel Systems for Connecticut Builders
Commercial projects involve multiple trades, materials, and scheduling demands. ThermaSteel combines structural framing, insulation, sheathing, and vapor control within one panel system for offices, retail spaces, multifamily buildings, warehouses, industrial facilities, and other larger applications. Builders considering commercial metal SIP panels in Connecticut can discuss their structural and project requirements with our team.
- Warehouses & Distribution Facilities
- Office Buildings
- Retail & Mixed-Use Developments
- Industrial Facilities
- Agricultural Buildings
- Educational Facilities
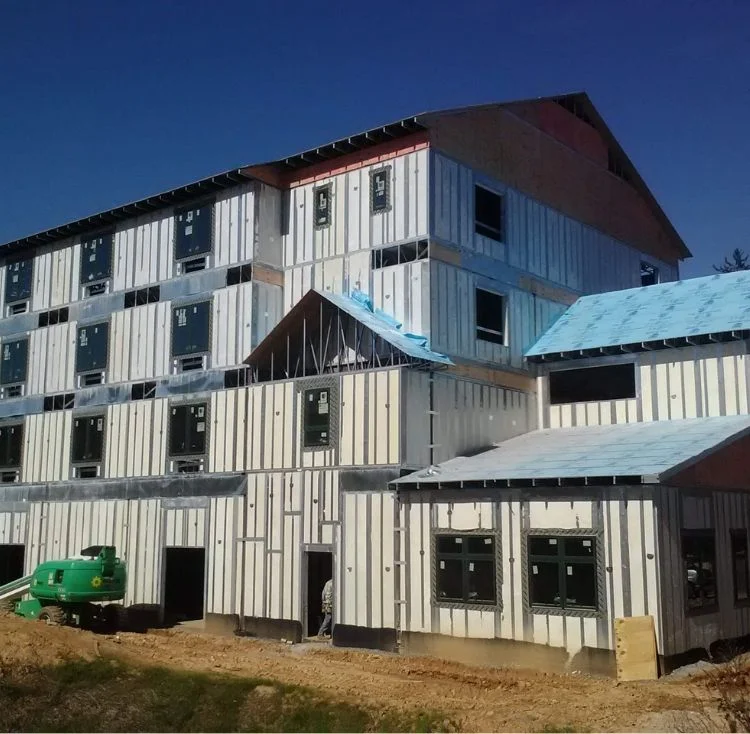
A Thermally Broken Steel System for Connecticut Construction
The panel assembly uses light-gauge steel framing bonded to a rigid EPS core, with a thermal break between the interior and exterior steel components. The thermal break reduces the direct thermal path through the steel framing while the EPS core provides continuous insulation within the assembly. For projects requiring energy-efficient building panels in Connecticut, this construction brings structural and thermal functions together within one manufactured component.
The system supports wall, roof, floor, shear wall, foundation, ceiling, and other applications. Technical resources include structural information, load data, connection details, thermal performance information, and fire testing documentation.
R61
MAXIMUM THERMAL PERFORMANCE
4 IN 1
STRUCTURAL & INSULATED SYSTEM
UP TO 50%
LESS LABOR & INSTALLATION TIME
75,000+
PROJECTS WORLDWIDE
R61
MAXIMUM THERMAL PERFORMANCE
185 MPH
H PANEL WIND RATING
FIRE RESISTANT
PNON-COMBUSTIBLE ASSEMBLIES
300+ YEARS
LIFE EXPECTANCY
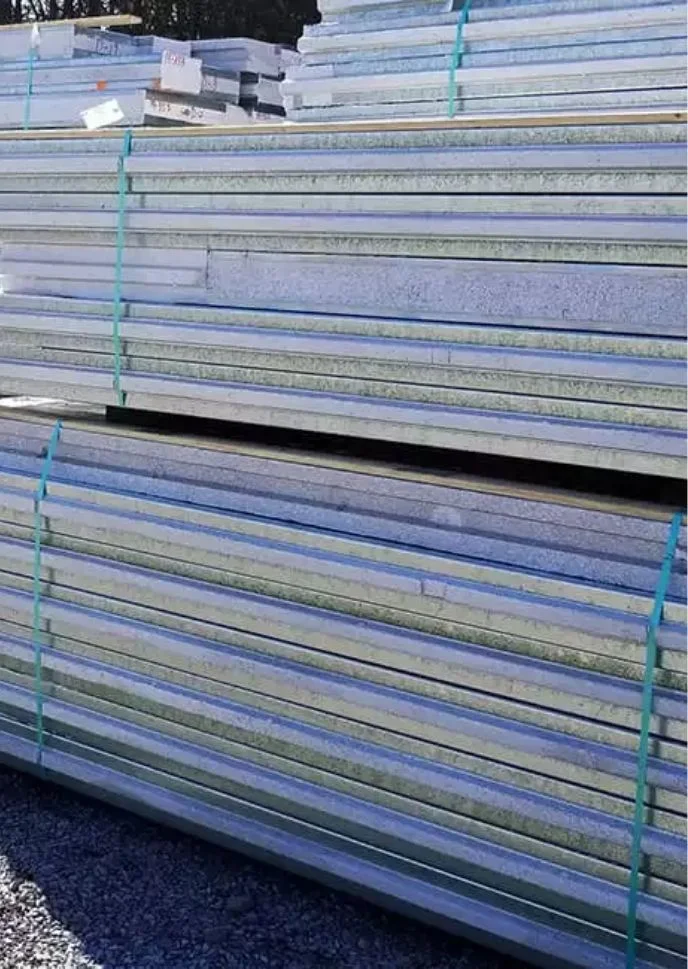
Performance Advantages That Matter in Connecticut
🔩
Continuous Thermal Performance
Connecticut’s cold winters and humid summers place steady demands on heating and cooling systems. The continuous EPS core supports insulation continuity through the panel and helps limit thermal bridging associated with conventional framing.
⚡
Structural Capacity
Light-gauge steel framing forms the structural component of the panel assembly. The system supports load-bearing applications across residential, commercial, industrial, and specialized construction where the selected configuration meets the project’s requirements.
🏗️
Efficient Installation
Panels arrive precision-cut, marked, labeled, and prepared according to the project requirements. This factory preparation reduces the amount of measuring and cutting required after materials reach the jobsite.
🏭
Design Adaptability
Panels are manufactured around project dimensions, openings, configurations, quantities, and applications. This allows the panel package to correspond with the building plans and specific construction requirements.
Supporting Projects Across Connecticut
Connecticut builders, contractors, architects, engineers, and property owners can discuss panel requirements for projects throughout the state. Whether you’re developing a residence near Hartford, a commercial facility in Stamford, or a specialized project elsewhere in Connecticut, our team can review the application and manufacturing requirements.
Have a project outside these communities? Contact us to discuss your location and requirements. We can review your plans and coordinate the appropriate panel solution.
Manufacturing Experience Behind Your Project
🏭
Manufacturing Around Your Requirements
Panels are manufactured around project dimensions, openings, configurations, quantities, and applications. They are then precision-cut, labeled, and prepared for assembly according to the project requirements.
✔️
One System Across Multiple Applications
The panel range supports exterior and interior walls, roofs, floors, foundations, shear walls, ceilings, and other applications, allowing project teams to coordinate different building components through the same panel system.
🔎
More Than Five Decades in Production
Since 1970, ThermaSteel has manufactured structural insulated panels for residential, commercial, industrial, agricultural, and other specialized applications. The company has completed more than 75,000 projects worldwide.
📞
Engineering Information for Project Evaluation
Project professionals can access structural and load information, connection details, thermal performance information, assembly documentation, and fire testing materials when evaluating the system for a specific application.
Frequently Asked Questions
About panel systems for Connecticut residential and commercial projects
How can your panels support energy-efficient construction in Connecticut?
The continuous EPS insulation and thermal break within the panel assembly help limit thermal bridging and support consistent building envelope performance. Project-specific performance depends on the selected panel configuration and overall building design.
Can you manufacture panels for custom residential projects?
Yes. Panels can be manufactured for custom homes, additions, accessory dwelling units, tiny homes, and other residential structures according to project requirements.
What types of commercial buildings can use your panels?
Applications include offices, retail buildings, multifamily structures, warehouses, industrial facilities, agricultural buildings, and other commercial or specialized structures.
Can your metal SIP panels be used for different parts of a Connecticut building?
Yes. The panel range supports walls, roofs, floors, foundations, shear walls, ceilings, and other applications. The appropriate configuration depends on the project’s design, structural requirements, and intended use.
How do I start a Connecticut panel project?
Share your plans, project details, or initial requirements with our team. We can discuss the application, panel configuration, technical considerations, estimating, and next steps toward production.
Put Your Connecticut Project in Motion
Move from project plans to a panel package manufactured around your requirements. Send us your residential, commercial, industrial, or specialized building plans and talk with our team about the appropriate panel system and next steps toward production.