
Arizona projects require building materials that can manage demanding thermal conditions while providing structural support and efficient installation. ThermaSteel manufactures metal SIP panels that combine light-gauge steel framing, rigid EPS insulation, sheathing, and vapor control in one factory-produced component. Builders, contractors, architects, engineers, and developers can source project-specific panels for residential, commercial, industrial, agricultural, and specialty construction.
50+
YEARS MANUFACTURING
UP TO 75%
LOWER HEATING & COOLING COSTS
R61
INSULATION VALUE
4 IN 1
BUILDING SYSTEM
50+
YEARS MANUFACTURING
UP TO 75%
LOWER HEATING & COOLING COSTS
R61
INSULATION VALUE
4 IN 1
BUILDING SYSTEM
Metal SIP Panels for Arizona Building Projects
When a project requires structural framing, insulation, sheathing, and vapor control to work together, metal SIP panels bring these functions into one manufactured component. The steel framing provides structural support while the EPS core delivers continuous insulation, helping project teams coordinate the building envelope with fewer separate material layers.
Metal SIP panels in Arizona can be manufactured around project dimensions, openings, configurations, and intended applications. Panels are prepared and marked before delivery, giving builders and installation crews a clearer path from the shop drawings to the jobsite.
- Custom Homes
- Additions & ADUs
- Commercial Buildings
- Warehouses & Industrial
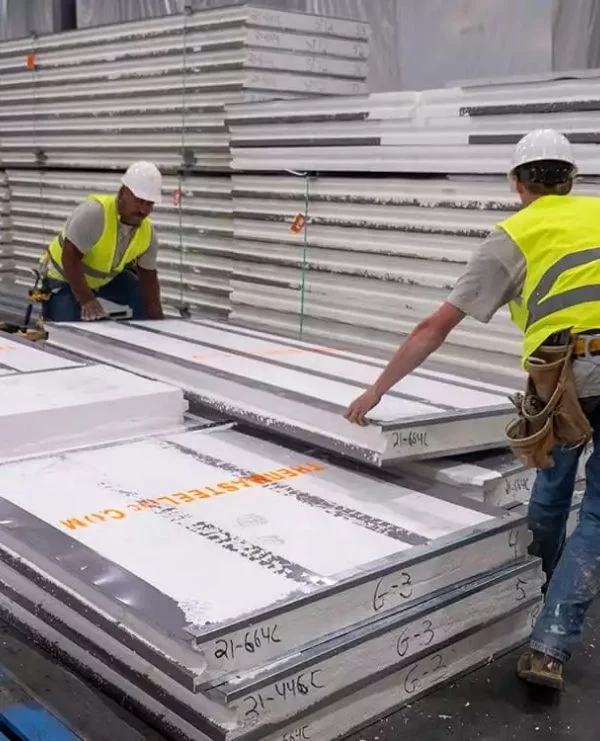
Built to Manage Arizona's Demanding Conditions
Arizona construction places particular importance on controlling heat transfer through the building envelope, maintaining structural performance, and managing installation requirements. Metal SIP panel construction brings structural framing and continuous insulation together in a composite assembly that addresses these considerations from the manufacturing stage.
 Thermal Control
 Thermal Control
Energy-efficient metal SIP construction in Arizona starts with maintaining insulation continuity through the panel rather than relying on separate cavity components. Our panel configurations provide effective thermal performance up to R61, with a thermal break between the interior and exterior steel components that helps limit direct heat transfer through the framing.
Heat Management
 Heat Management
Arizona’s heat places greater demands on the building envelope and the materials separating conditioned spaces from exterior temperatures. The insulated panel assembly provides continuous thermal protection while the thermally broken steel framing helps reduce direct heat transfer through the structural components.
Structural Performance
 Structural Performance
Steel framing gives the panel assembly structural capacity, while different configurations can meet exterior wall, roof, shear wall, foundation, and other structural requirements. Panel specifications can be selected around the loads and applications involved in the project.
Reduced Field Work
 Reduced Field Work
Factory preparation moves much of the measuring, cutting, and component coordination away from the jobsite. Panels arrive bundled, marked according to the assembly plan, and supplied with corresponding drawings and accessories, helping framing crews move through installation with less field fabrication.
Enclosure Continuity
 Enclosure Continuity
A four-in-one panel combines structural framing, insulation, sheathing, and vapor barrier functions within one manufactured component. This gives project teams a more coordinated enclosure assembly, rather than requiring each function to be installed as a separate layer.
Design Adaptability
 Design Adaptability
Metal SIP panels can be manufactured for different portions of a building and different project requirements. Available configurations include exterior and interior walls, floors, roofs, foundations, shear walls, and ceilings, allowing the panel approach to extend beyond a single building application.
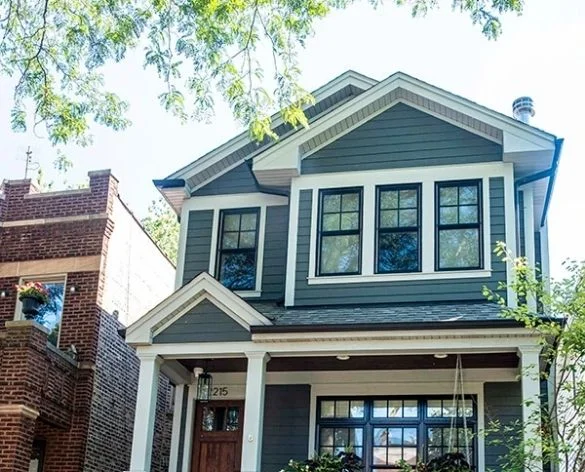
Residential Construction With Better Thermal Control
Residential project teams working in Arizona need an enclosure that accounts for heat, insulation, structural support, and efficient construction from the start. Metal SIP panels for homes in Arizona can be manufactured for custom homes, additions, accessory dwelling units, and other residential structures, with panel dimensions and openings prepared around the project plans.
✓ Custom Single-Family Homes
✓ Home Additions and Expansions
✓ Accessory Dwelling Units
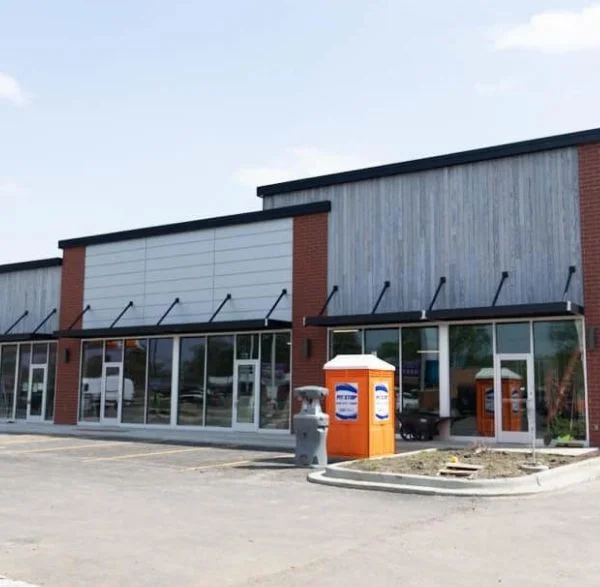
Commercial Panels for Arizona Development
Commercial project teams must coordinate structural requirements, enclosure performance, labor, material handling, and construction schedules across a larger scope. Commercial metal SIP panels in Arizona provide a manufactured approach that combines structural and thermal functions within the same panel assembly.
- Warehouses & Distribution Facilities
- Office Buildings
- Retail & Mixed-Use Developments
- Multifamily Buildings
- Industrial Facilities
- Agricultural Buildings
A Steel-Framed Envelope With Continuous Insulation
Structural insulated panels in Arizona combine light-gauge steel framing with a rigid EPS insulation core and a thermal break between the interior and exterior steel components. The composite construction provides structural support while maintaining continuous insulation through the panel. Available configurations reach effective thermal performance up to R61, while specialized H Panels are tested and certified to withstand wind speeds up to 185 mph, including flying debris.
ThermaSteel documentation also identifies its panels as smoke- and fire-resistant and as non-combustible assemblies. Specific fire-resistance performance depends on the complete tested assembly and required protective materials, allowing project teams to evaluate the appropriate configuration against applicable requirements.
R61
MAXIMUM THERMAL PERFORMANCE
4 IN 1
STRUCTURAL & INSULATED SYSTEM
UP TO 50%
POTENTIAL FRAMING TIME REDUCTION
75,000+
PROJECTS WORLDWIDE
R61
MAXIMUM THERMAL PERFORMANCE
4 IN 1
STRUCTURAL & INSULATED SYSTEM
UP TO 50%
POTENTIAL FRAMING TIME REDUCTION
75,000+
PROJECTS WORLDWIDE
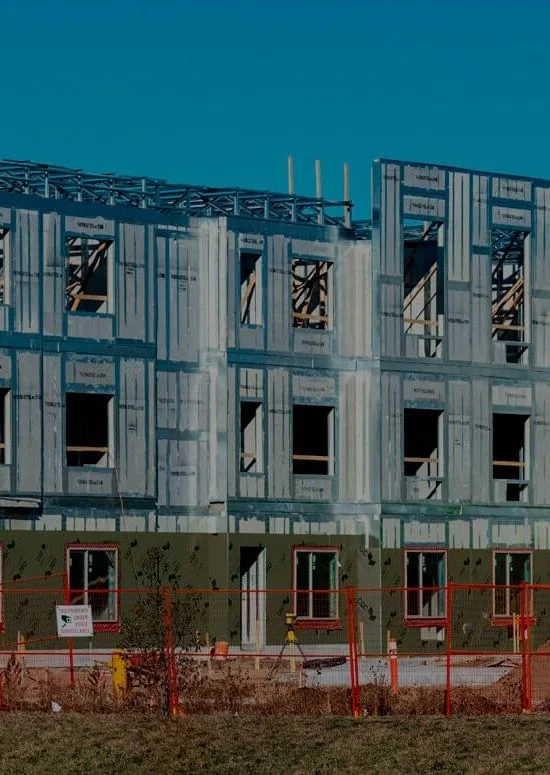
Panel Options Across the Building

Exterior Wall Construction
Exterior wall panels combine structural framing and continuous insulation within a factory-produced assembly. X Panels are available in 5.5-inch and 7.5-inch thicknesses, with effective thermal performance ranging from R51 to R61.

Interior & Partition Applications
Interior panels provide a manufactured option for partitions and interior wall applications while maintaining the structural and insulated characteristics of the panel approach. I Panels are available in a 3.5-inch configuration with effective thermal performance of R28.

Roof & Floor Construction
Roof and floor configurations extend metal SIP panel construction beyond vertical walls. R Panels provide structural roof applications with effective thermal performance up to R61, while F Panels provide an insulated form for concrete floor construction.

Foundation & Specialty Applications
Below-grade B Panels can be used for foundations, knee walls, and retaining walls, while S Panels provide shear wall applications. Additional specialty configurations support project requirements that extend beyond standard wall construction.
Metal SIP Panel Construction Across Arizona
Projects throughout Arizona can be coordinated through the same manufacturing process, giving builders, contractors, architects, engineers, and developers access to project-specific metal SIP panels across different building types and locations. From major metropolitan markets to smaller communities, panel requirements can be evaluated around the building’s application, dimensions, loads, and specifications. Structural insulated panel buildings in Arizona can include residential construction, commercial facilities, warehouses, industrial buildings, agricultural structures, and specialty projects. ThermaSteel manufactures panels for the specific application rather than limiting project teams to a single standard configuration.
Have a project outside these communities? Contact us with your location and project requirements. We serve projects throughout Arizona and can coordinate the appropriate panel solution around your design.
Why Project Teams Choose ThermaSteel

More Than Five Decades of Manufacturing
We began manufacturing panels in 1970 and have completed more than 75,000 projects worldwide. That experience spans residential, commercial, industrial, agricultural, military, aerospace, and other specialty applications.

A Complete Four-in-One Panel
ThermaSteel panels combine structural framing, insulation, sheathing, and vapor barrier functions in one manufactured component. The composite construction can reduce the need to coordinate those building functions as separate materials during construction.

Panels Manufactured Around Your Plans
Project teams can work from architectural and engineering requirements to establish panel dimensions, openings, configurations, and other details before production. Our drafting team works with engineers and architects to develop shop drawings for the project.

Technical Performance Across Applications
We offer panel configurations for exterior and interior walls, roofs, floors, foundations, shear walls, ceilings, and specialty applications. Current panel specifications include effective thermal performance up to R61, with different configurations selected according to building use and structural requirements.
Frequently Asked Questions
Can panels be manufactured to our Arizona project plans?
Yes. Panel dimensions, openings, configurations, and quantities can be established around architectural and engineering requirements before manufacturing. Our drafting team works with project professionals to develop shop drawings for panelized construction.
What types of projects can use metal SIP panels?
Metal SIP panels are manufactured for residential, commercial, industrial, agricultural, specialty, and other building applications. Available configurations include exterior and interior walls, roofs, floors, foundations, shear walls, and ceilings.
How do metal SIP panels address Arizona's thermal demands?
The EPS insulation core provides continuous insulation through the panel, while the thermal break between the interior and exterior steel components helps limit direct heat transfer through the framing. Depending on configuration, effective thermal performance can reach R61.
Can the panels be used for residential SIP construction in Alaska?
Yes. Panels can be manufactured for custom homes, additions, ADUs, and other residential applications, with the configuration based on the project’s structural and thermal requirements.
Can you support architects, engineers, and contractors with panel specifications?
Yes. We work with architects and engineers on project panelization and shop drawings, while technical documentation covers panel configurations, structural information, thermal performance, connections, and other project considerations.
Bring Your Arizona Project to an Experienced Metal SIP Panel Manufacturer
Your panel requirements should be established around the building, its thermal demands, structural requirements, and construction plan. Share your drawings or project details with our team to discuss the appropriate metal SIP panel configuration, manufacturing requirements, and next steps.