
Minnesota construction puts the building envelope through long, demanding winters and sharp seasonal changes. Start with a panel system that brings structural framing and insulation together before the first component reaches the jobsite. ThermaSteel manufactures Steel Structural Insulated Panels to project specifications, helping builders create durable, well-insulated structures while reducing the cutting, measuring, and component coordination that conventional framing can require.
Stronger Building Starts With a Metal SIP Panel Manufacturer in Minnesota
50+
YEARS MANUFACTURING
UP TO 75%
ENERGY SAVINGS
R61
INSULATION VALUE
4 IN 1
BUILDING SYSTEM
Give Minnesota Projects a More Complete Building Envelope
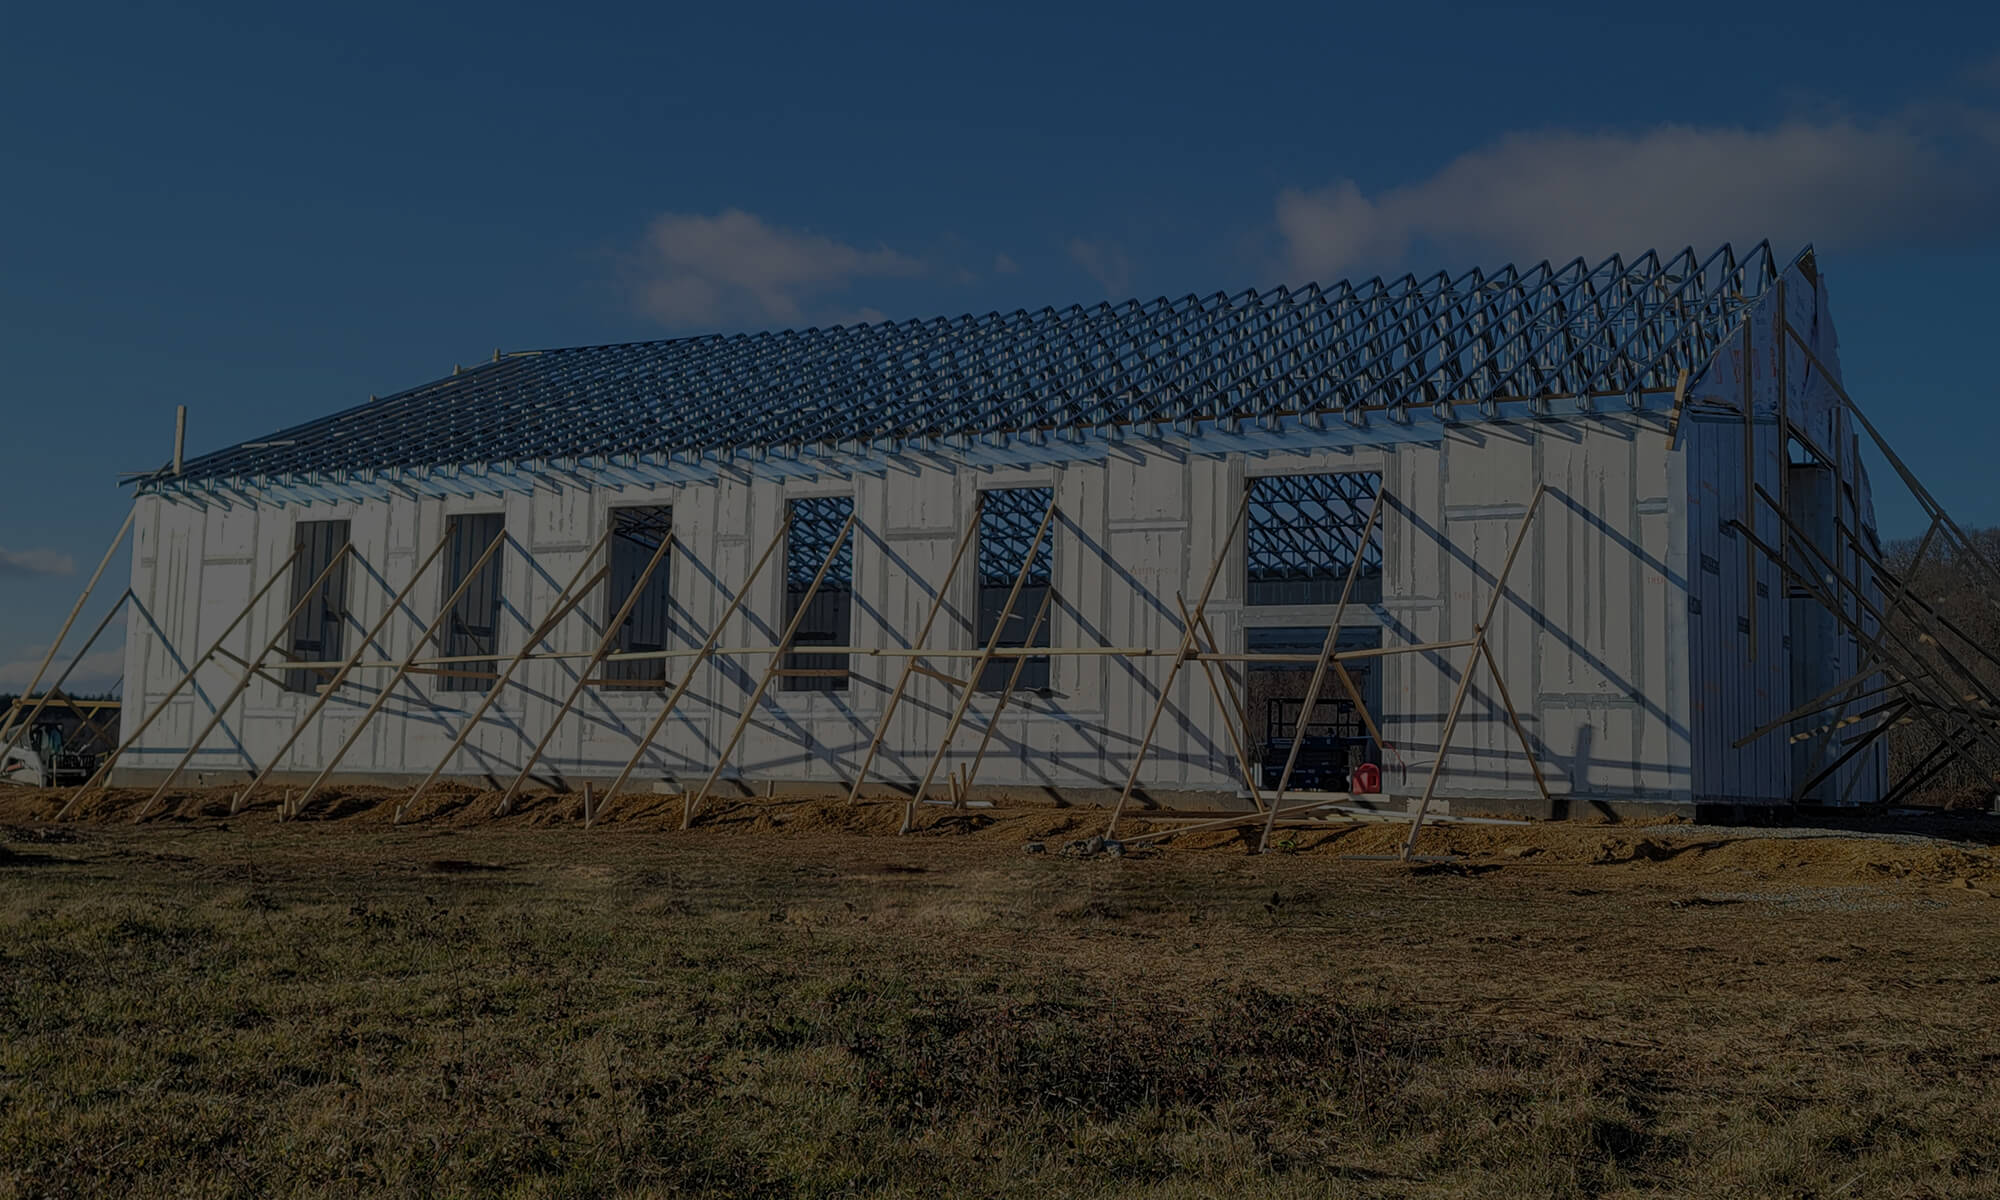
A home, commercial facility, warehouse, or specialized structure all need a reliable envelope between the occupied space and Minnesota’s changing conditions. Metal SIP panels in Minnesota combine steel framing, insulation, sheathing, and a vapor barrier into a single coordinated component, offering builders a practical alternative to installing these functions separately.
We manufacture panels around each project’s dimensions, openings, and configuration. Precision cutting and labeling happen before delivery, so crews receive organized components ready for assembly and spend less time fabricating basic wall sections onsite.
- Custom Homes
- Additions & ADUs
- Commercial Buildings
- Warehouses & Industrial
Six Ways the Right Panel System Improves the Build
⏱️
Keep More Work at the Factory
Our manufacturing process handles much of the measuring, cutting, and preparation before panels reach the project. Crews can move into assembly with components already prepared around the building plans.
🏗️
Protect the Thermal Envelope
The rigid EPS core runs continuously through the panel, helping reduce thermal bridging and interruptions found in conventional stud framing. That creates a more consistent insulated envelope across the structure.
🌡️
Combine Structure With Insulation
Light gauge steel framing provides structural support while the EPS core provides insulation within the same assembly. Builders can address two major building functions through one coordinated component.
⚡
Reduce Onsite Cutting
Factory precision allows us to cut panels around project dimensions and openings before delivery. Less cutting onsite can reduce discarded material, cleanup, and unnecessary handling during framing.
♻️
Adapt to the Actual Design
A custom home does not have the same requirements as a warehouse or commercial facility. We manufacture panels around project-specific dimensions, openings, layouts, and structural considerations rather than forcing different projects into one standard configuration.
🏠
Move Toward Enclosure Faster
Prepared panels give crews a more direct path from delivery to assembly. Reducing onsite fabrication can help framing progress with fewer preparation steps and less time spent building individual components from scratch.
A Warmer Starting Point for Minnesota Homes
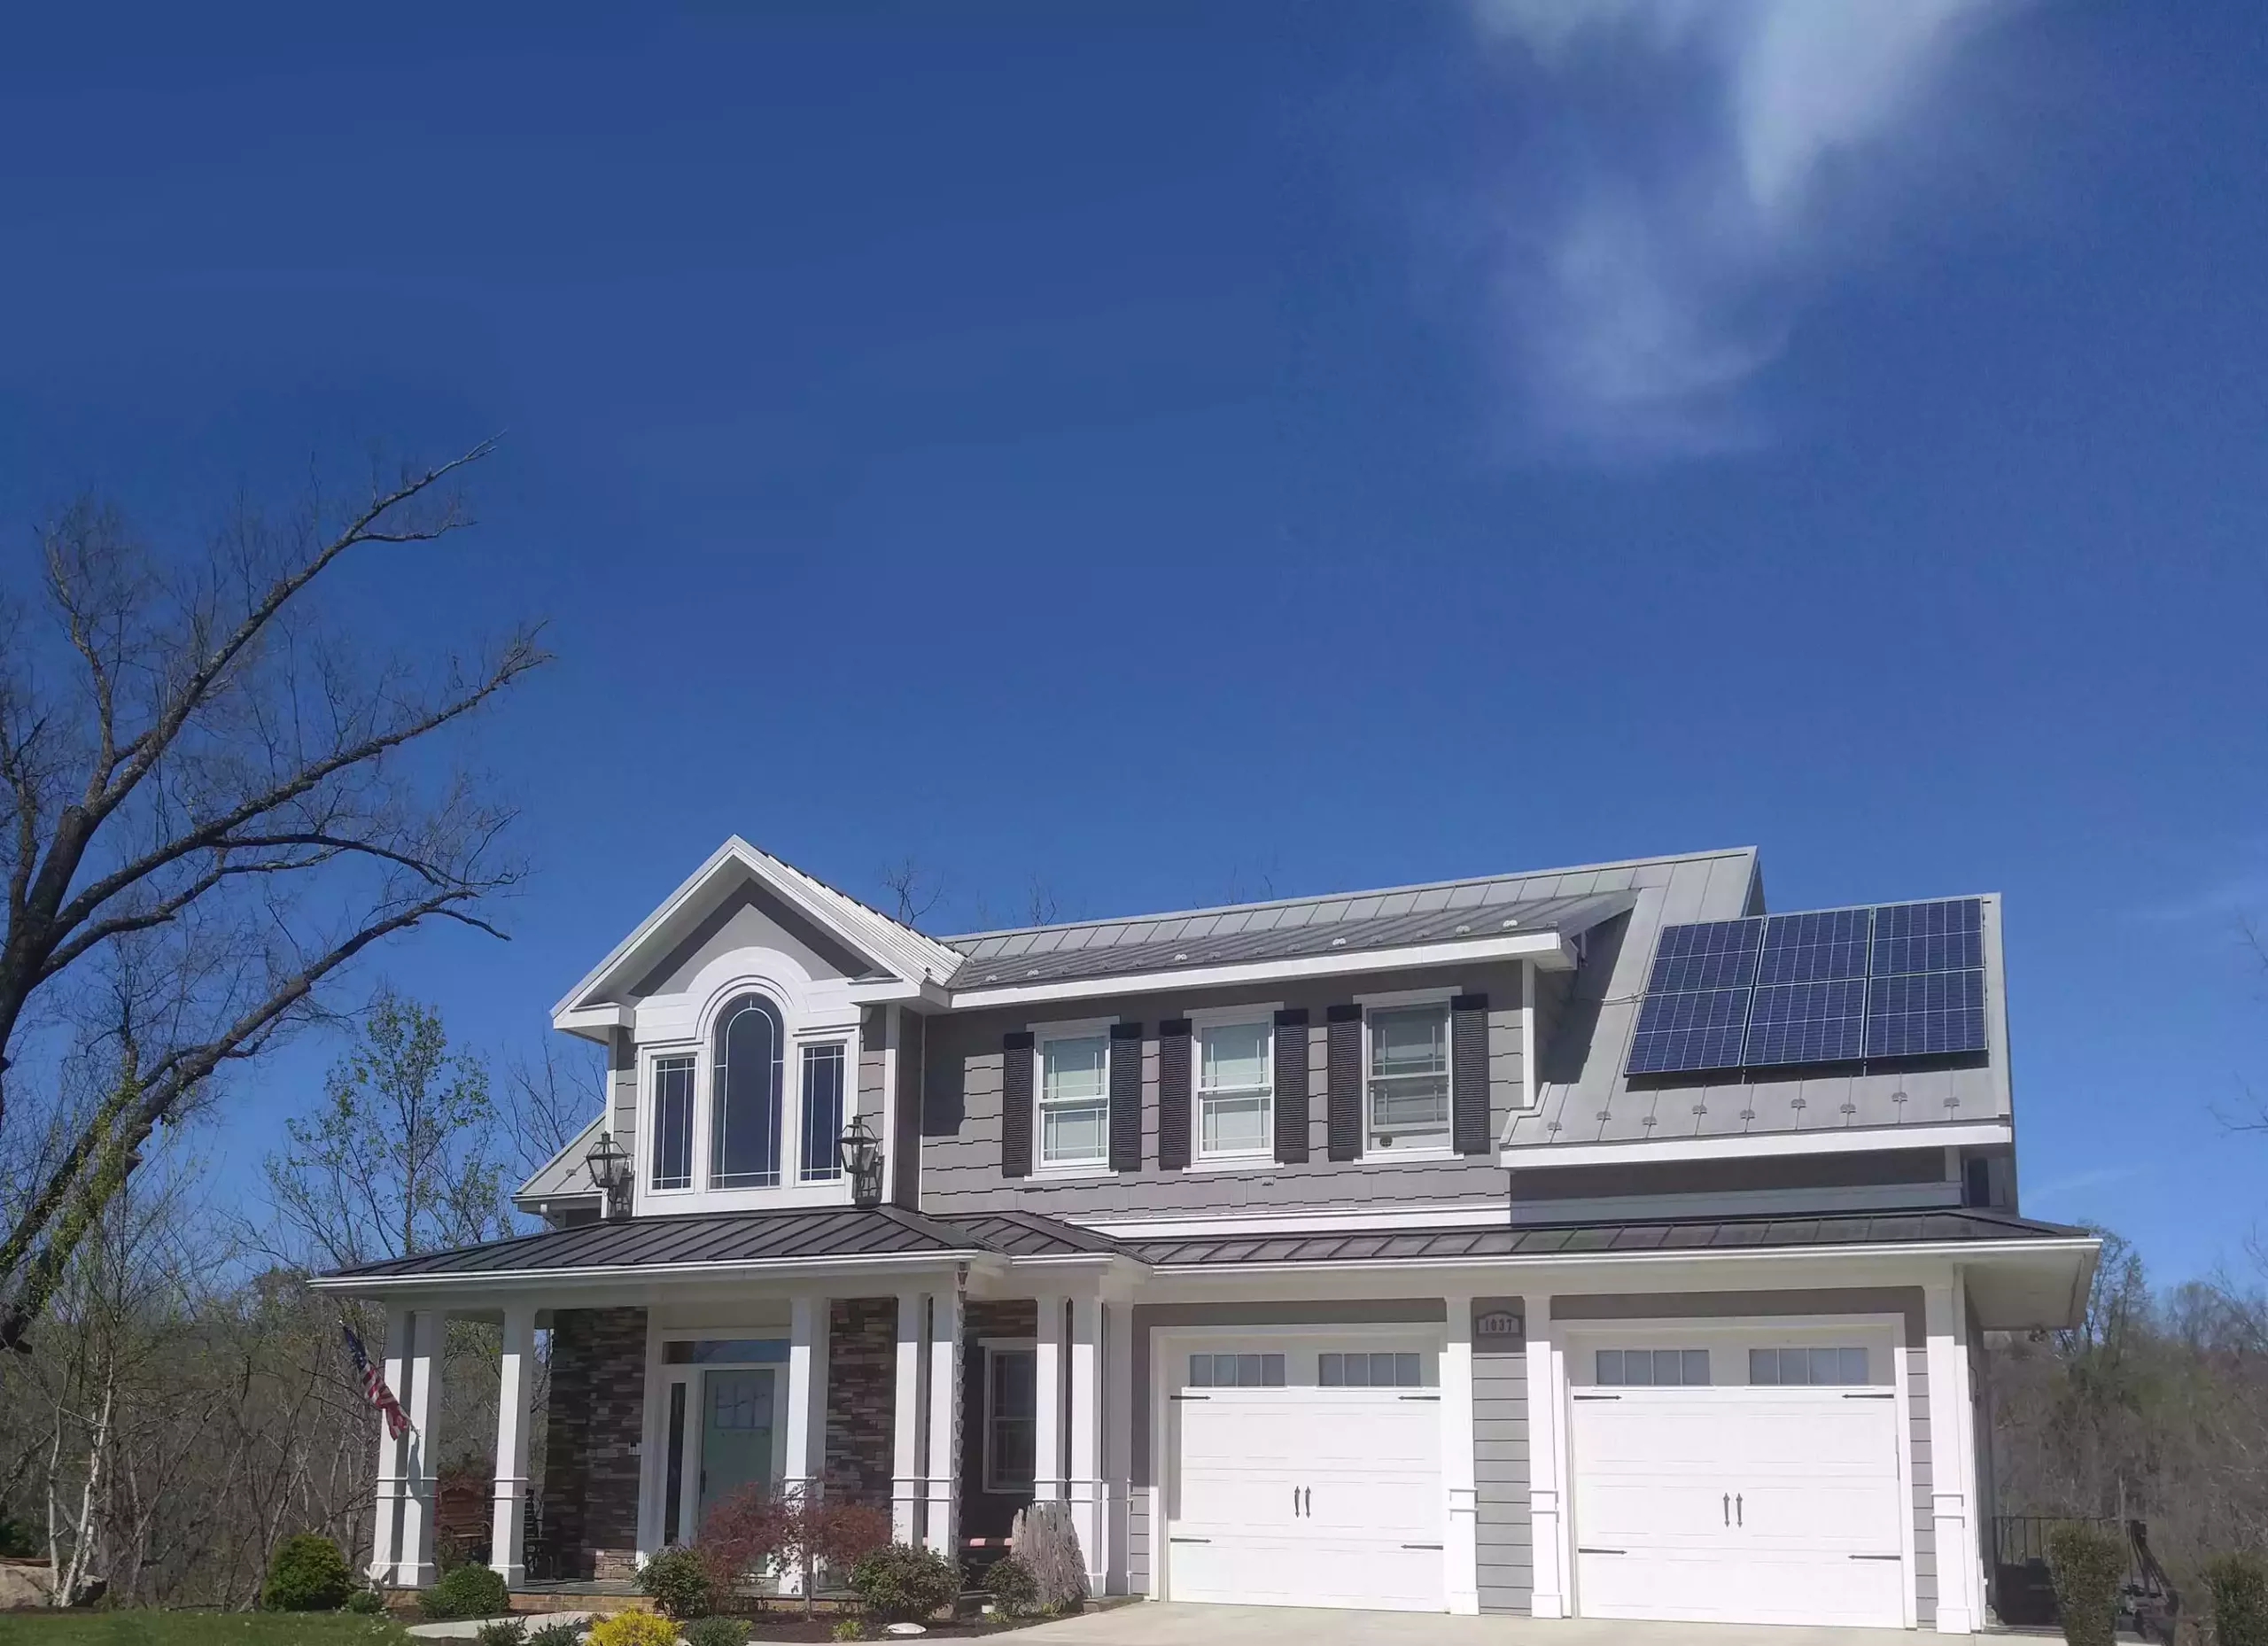
A residential project needs more than a strong frame. It needs an envelope that can help manage the conditions outside throughout the year. Structural insulated panel homes in Minnesota can combine structural support and continuous insulation into a single manufactured assembly, giving builders a coordinated approach for new homes, additions, accessory dwelling units, and other residential projects.
✓ Custom Single Family Homes
✓ Home Additions and Expansions
✓ Accessory Dwelling Units
Commercial Construction With Structure and Insulation Together
Commercial projects involve multiple trades, materials, schedules, and construction decisions. ThermaSteel manufactures panels around the project’s requirements, giving contractors an integrated option for offices, retail properties, multifamily buildings, warehouses, industrial facilities, agricultural structures, and educational projects. Commercial SIP building systems in Minnesota can simplify the way structural and insulated components come together during construction.
- Warehouses & Distribution Facilities
- Office Buildings
- Retail & Mixed-Use Developments
- Industrial Facilities
- Agricultural Buildings
- Educational Facilities
High R-Value Performance for Minnesota's Heating Season
Minnesota buildings need an envelope that can help manage heat loss during extended periods of cold weather. Our panels use a rigid EPS core between light gauge steel framing, with a thermal break separating the interior and exterior steel components. This configuration maintains continuous insulation while allowing the steel framing to provide structural support.
For projects where insulation performance plays a major role, high R-value building panels in Minnesota can provide values up to R61. The system also comes with technical documentation covering thermal, structural, fire, air, water, and acoustic performance, giving project teams useful information when evaluating the panel for their application.
R61
MAXIMUM THERMAL PERFORMANCE
4 IN 1
STRUCTURAL & INSULATED SYSTEM
50%+
POTENTIAL FRAMING TIME REDUCTION
75,000+
PROJECTS WORLDWIDE
Panel Options for Homes, Buildings and Specialty Applications
🔩
Residential Metal SIP Panels
Custom panels can serve homes, additions, accessory dwelling units, tiny homes, and other residential projects where structural support and continuous insulation need to work together.
⚡
Commercial Metal SIP Panels
Engineered panels can support offices, retail properties, multifamily buildings, warehouses, industrial facilities, agricultural structures, educational buildings, and other larger projects.
🏗️
Roof and Floor Applications
R Panels provide insulated roof applications, while F Panels can serve as stay-in-place forms for reinforced concrete floor systems. These options extend the system beyond standard wall construction.
🏭
Structural and Specialty Panels
S Panels can serve shear wall applications, B Panels can support foundation and retaining wall applications, and I Panels provide an interior wall option. The appropriate panel depends on the project’s design and technical requirements.
Serving Minnesota Projects From Planning to Production
Minnesota projects range from custom homes and additions to commercial developments, warehouses, agricultural buildings, and specialized facilities. Our team works with builders, contractors, architects, engineers, and property owners across the state to coordinate panel requirements around the project’s plans before manufacturing begins. For energy-efficient SIP buildings in Minnesota, that early coordination can help align structural, insulation, and production requirements before materials reach the jobsite.
Have a Minnesota project outside these communities? Contact our team with your location and project details. We serve projects throughout the state and can discuss panel dimensions, configurations, technical requirements, and the next steps toward production.
Put Decades of Manufacturing Experience Behind Your Build
✔️
Manufacturing Since 1970
For more than five decades, ThermaSteel has manufactured structural insulated panels for residential, commercial, industrial, military, aerospace, and specialized applications. That experience gives project teams a manufacturer familiar with different building types and demanding project requirements.
🔎
Production Based on Your Plans
We manufacture around the project’s dimensions, openings, configurations, and requirements. This approach helps ensure the components leaving the facility correspond with the intended building design.
📞
Technical Resources for the People Designing the Project
Architects, engineers, contractors, and builders can access technical specifications, load information, connection details, assembly documentation, and other information needed to evaluate and coordinate the panel system.
🏭
Support From Estimate to Manufacturing
Our team can discuss your project, answer technical questions, assist with estimating, and coordinate production requirements. Bring us your drawings, dimensions, or initial project information, and we can determine the appropriate next step.
Frequently Asked Questions
About panel systems for Minnesota homes and commercial projects
Can you manufacture panels for a custom Minnesota home?
Yes. We manufacture panels for custom homes, new residential construction, additions, accessory dwelling units, tiny homes, and other residential applications according to project requirements.
How do metal SIP panels perform during Minnesota winters?
The continuous EPS core helps reduce thermal bridging and manage heat transfer through the building envelope. The appropriate panel configuration depends on the project’s design, insulation requirements, and applicable construction standards.
Can your panels reduce onsite framing work?
Yes. We precision-cut and label panels before delivery, reducing the measuring, cutting, and component preparation crews need to perform during framing. The exact installation requirements depend on the project.
What commercial buildings can use your panel system?
Our panels can serve offices, retail properties, multifamily buildings, warehouses, industrial facilities, agricultural buildings, educational facilities, and other commercial or specialized structures.
Can your system support residential metal SIP construction in Minnesota?
Yes. We manufacture panels for residential projects where structural framing and continuous insulation need to work together. The system can accommodate custom homes, additions, accessory dwelling units, tiny homes, and other residential applications.
Start With the Panels That Shape the Building
The panel system influences the structure, the envelope, the framing process, and the work your crew handles onsite. Talk with our team about your Minnesota project and take the first step toward a panel solution manufactured around the building you actually plan to construct.