
When your project requires structural framing, continuous insulation, sheathing, and vapor control in one coordinated assembly, you need a manufacturer that can produce panels around the actual building. We manufacture steel structural insulated panels for builders, contractors, architects, engineers, developers, and project teams across residential, commercial, industrial, agricultural, and specialty construction. Every panel package is prepared around the project’s dimensions, openings, configurations, and application before it reaches the jobsite.
50+
YEARS MANUFACTURING
UP TO 75%
LOWER HEATING & COOLING COSTS
R61
INSULATION VALUE
4 IN 1
BUILDING SYSTEM
50+
YEARS MANUFACTURING
UP TO 75%
LOWER HEATING & COOLING COSTS
R61
INSULATION VALUE
4 IN 1
BUILDING SYSTEM
Metal SIP Panels for Idaho Construction Projects
Our metal SIP panels in Idaho bring structural framing, rigid EPS insulation, sheathing, and vapor control together in one factory-produced component. Light-gauge steel framing supplies the structural framework while the continuous EPS core provides insulation through the panel. This gives builders a single manufactured assembly in place of coordinating multiple separate enclosure layers in the field.
We manufacture each panel package to the project’s requirements, including dimensions, openings, configurations, and intended applications. Panels are precision cut, labeled, numbered, and prepared before delivery, with drawings and assembly information supporting installation. The result is a more organized path from panel production to jobsite assembly.
- Custom Homes
- Additions & ADUs
- Commercial Buildings
- Warehouses & Industrial
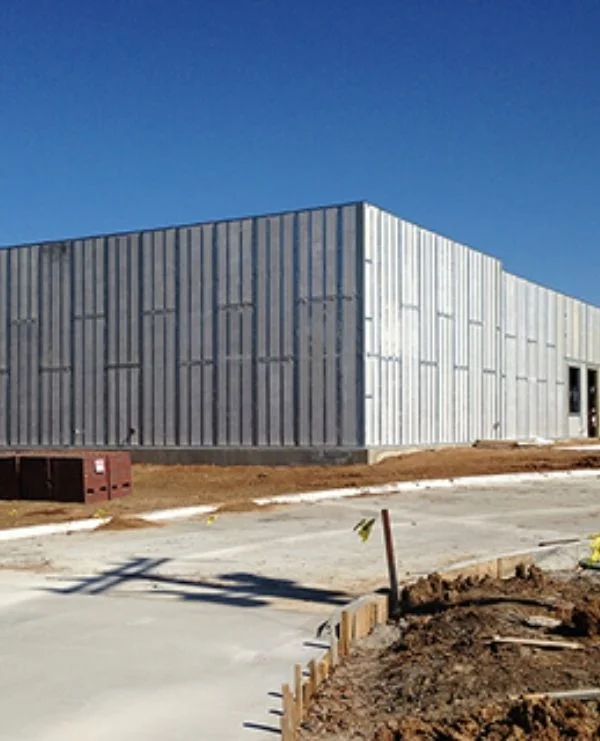
Structural Performance From Wall to Roof
Our structural insulated metal panels in Idaho combine light-gauge steel framing and rigid EPS insulation in a single structural and insulated assembly. We manufacture configurations for walls, roofs, floors, foundations, shear walls, ceilings, and specialty applications, allowing project teams to specify the panel according to the building component and its requirements.
 Exterior & Interior Wall Construction
 Exterior & Interior Wall Construction
Our exterior and interior wall panels combine structural steel framing with continuous insulation in a factory-prepared assembly. We produce panels around the wall dimensions, openings, and configurations established for the project, reducing field cutting and modification during installation.
Roof Systems With Integrated Insulation
 Roof Systems With Integrated Insulation
Our roof panels extend structural and insulated construction across the building envelope. Load-bearing roof configurations provide a continuous insulated assembly while supporting the structural requirements established for the project. Two roof panels can also connect to create cathedral ceilings or A-frame configurations where specified.
Floor & Foundation Applications
 Floor & Foundation Applications
We manufacture floor panels for applications that extend beyond conventional wall construction, including stay-in-place concrete slab forms. Below-grade panels provide another configuration for foundation, knee, and retaining wall applications where the specified design and project conditions call for them.
Shear & High-Wind Applications
 Shear & High-Wind Applications
Our shear wall configuration provides dedicated lateral support through thermally broken steel framing and horizontal bracing. H Panels address high-wind requirements and are tested and certified for wind speeds up to 185 mph, including flying debris.
Ceiling & Specialty Configurations
 Ceiling & Specialty Configurations
Ceiling panels extend the insulated assembly into interior applications, while specialty configurations address project-specific structural and construction requirements. This range allows project teams to use the appropriate panel configuration across different portions of the same building.
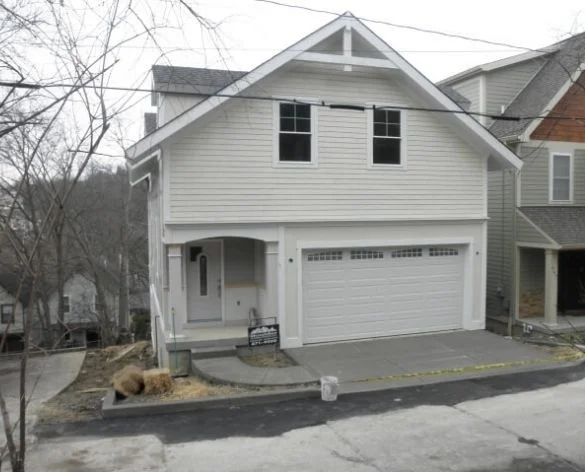
Residential Construction With a Stronger Building Envelope
Our metal SIP panels for homes in Idaho bring structural framing and continuous insulation together for custom homes, additions, accessory dwelling units, tiny homes, and other residential projects. We manufacture panels around the project’s plans, preparing dimensions, openings, and configurations before delivery so residential builders receive components ready for the intended installation sequence.
✓ Custom Single Family Homes
✓ Home Additions & Expansions
✓ Accessory Dwelling Units
Commercial Panel Manufacturing for Idaho Projects
Our commercial metal SIP panels in Idaho give commercial builders and project teams a factory-manufactured approach to structural framing and insulated enclosure construction. We coordinate panel dimensions, openings, configurations, and applications around the project while precision manufacturing reduces the measuring, cutting, and fabrication work required at the jobsite.
- Warehouses & Distribution Facilities
- Office Buildings
- Retail & Mixed Use Developments
- Industrial Facilities
- Agricultural Buildings
- Educational Facilities
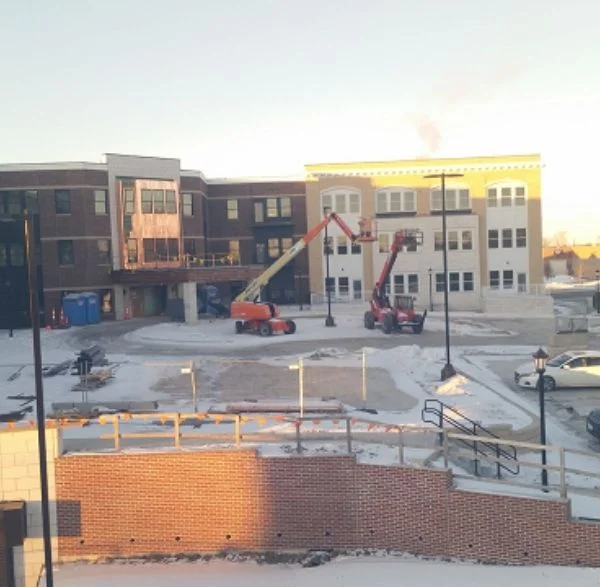
Thermal Performance Through the Panel Assembly
Energy-efficient metal SIP construction in Idaho starts with continuous insulation through the panel assembly. Our rigid EPS core extends through the panel while a thermal break separates the interior and exterior steel components, reducing direct heat transfer through the framing. Depending on configuration, our panels provide effective thermal performance up to R-61.
The four-in-one construction also brings structural framing, insulation, sheathing, and vapor control together before delivery. Instead of assembling these functions as separate layers at the jobsite, project teams receive a manufactured panel prepared for the building and application.
R61
MAXIMUM THERMAL PERFORMANCE
185 MPH
H PANEL WIND RATING
300+ YEARS
LIFE EXPECTANCY
FIRE RESISTANT
NON-COMBUSTIBLE ASSEMBLIES
R61
MAXIMUM THERMAL PERFORMANCE
4 IN 1
STRUCTURAL & INSULATED SYSTEM
UP TO 50%
POTENTIAL FRAMING TIME REDUCTION
75,000+
PROJECTS WORLDWIDE
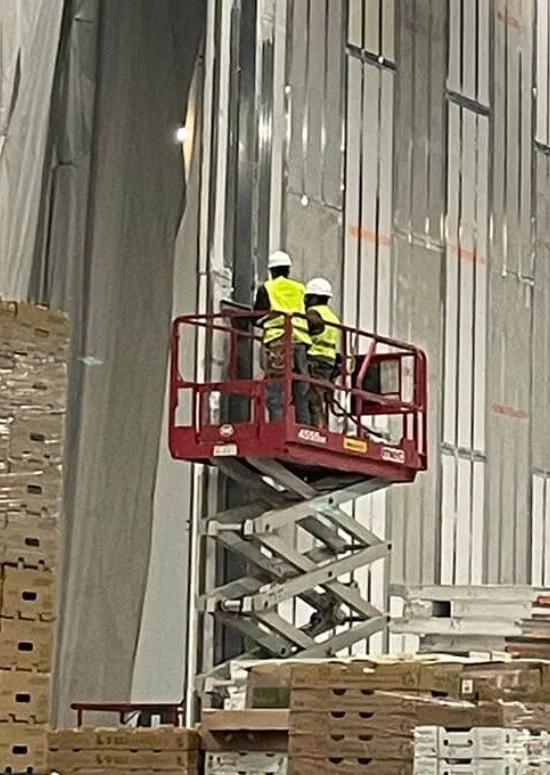
Manufacturing That Starts With Your Project
We manufacture panels from the project’s actual requirements rather than supplying a generic component that requires extensive field modification. Drawings, dimensions, openings, configurations, and application requirements establish the panel package before production begins, keeping manufacturing aligned with the building.

Drawings Into Production
We use project drawings and requirements to establish panel dimensions, openings, configurations, and quantities before manufacturing. This puts the building plans at the center of production and gives installation teams components prepared for their intended locations.

Precision Before Delivery
Our factory cuts, numbers, labels, and prepares panels before they leave production. Shop drawings, markings, and assembly information help crews identify individual components and follow the intended installation sequence with less field fabrication.

Technical Information for Specification
We provide architects, engineers, contractors, and builders with technical specifications, load information, connection details, thermal performance information, fire testing, and other documentation needed to specify and coordinate the panel system.

Manufacturing Experience Across Building Types
Since 1970, ThermaSteel has manufactured panels for residential, commercial, industrial, agricultural, specialty, military, aerospace, and other construction applications. More than 75,000 projects worldwide have used our panels across a wide range of structural and building requirements.
Panel Applications Across Idaho
We manufacture panels for projects throughout Idaho, serving builders, contractors, architects, engineers, developers, and project teams working across residential, commercial, industrial, agricultural, and specialty construction. Each project starts with its own building requirements, allowing the panel configuration, dimensions, openings, and applications to be established before production. Project teams can work with ThermaSteel in communities including:
Planning a project outside these communities? Contact our team with your location, drawings, and project requirements. We can review the application and discuss the appropriate panel configuration and manufacturing requirements.
Why Idaho Project Teams Specify Our Panel Approach
Structural insulated metal panel buildings in Idaho give project teams one manufactured approach for bringing structural framing and insulated construction together across residential, commercial, industrial, agricultural, and specialty applications. Our value extends from the panel itself to the way we manufacture, prepare, document, and support each project before installation begins.

Project-Specific Panel Production
We manufacture around the actual requirements of the building. Dimensions, openings, configurations, quantities, and applications are established before production so the finished panel package matches the project rather than forcing the project to work around standard materials.

Less Field Fabrication
Precision cutting and factory preparation move a substantial portion of panel fabrication away from the jobsite. Numbered components, markings, shop drawings, and assembly information give crews an organized package for installation.

Support From Specification to Assembly
Our technical resources support architects, engineers, contractors, builders, and other project professionals throughout specification and planning. Information covering configurations, structural requirements, connections, thermal performance, fire testing, and assembly helps teams evaluate the panel requirements before production.

One Manufacturing Approach Across the Project
Our panel configurations cover exterior and interior walls, roofs, floors, foundations, shear walls, ceilings, and specialty applications. Project teams can therefore use one manufacturing source across multiple building components instead of coordinating unrelated enclosure products for each portion of the structure.
Frequently Asked Questions
Can metal SIP panels be manufactured to our project drawings?
Yes. We manufacture panels around project drawings and requirements, including dimensions, openings, configurations, and quantities. Panels are then precision cut, marked, labeled, and prepared according to the established panel package.
What types of buildings can use metal SIP panels?
We manufacture metal SIP panels for residential, commercial, industrial, agricultural, specialty, and other construction applications. Configurations address exterior and interior walls, roofs, floors, foundations, shear walls, ceilings, and additional structural applications.
How do the panels provide thermal performance?
Our rigid EPS insulation core provides continuous insulation through the panel, while a thermal break separates the interior and exterior steel components. Depending on configuration, our panels provide effective thermal performance up to R61.
What does residential metal SIP construction in Idaho include?
Our residential applications include custom homes, additions, accessory dwelling units, tiny homes, and other residential structures. We manufacture the panels around the project’s architectural and structural requirements, including dimensions, openings, and configuration.
Can your team provide technical information for our project?
Yes. We provide technical specifications, load information, connection details, shop drawings, thermal performance information, fire testing, and other documentation used during project planning and specification. Certain applications may also require review or documentation from a licensed structural engineer.
Take the Next Step With an Experienced Idaho Panel Manufacturer
Your panel requirements should start with the building, the loads, the application, and the construction plan. Send us your drawings or project details to discuss the appropriate panel configuration, manufacturing requirements, technical considerations, and next steps for your Idaho project.