
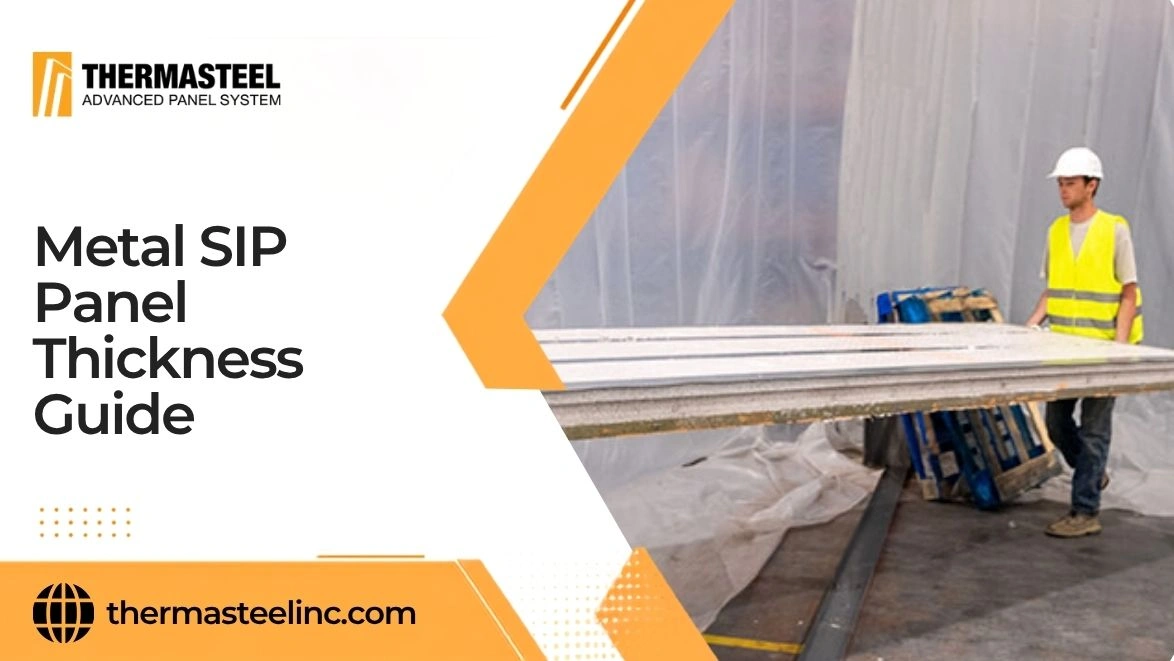
Standard panels are available in 3.5 inch, 5.5 inch, and 7.5 inch thicknesses, in sizes up to 4 feet wide and 12 feet tall, to meet specific structural and thermal needs. Selecting the right panel thickness directly answers your project requirements by matching the exact insulation levels and load capacities for your build. Slimmer 3.5-inch panels work best for interior walls, partitions, ceilings, and tiny homes, while standard 5.5-inch and 7.5-inch panels are engineered for exterior walls, roofs, floors, and below-grade construction.
Key Takeaways
- Standard options feature three main metal SIP panel thickness choices, including 3.5-inch, 5.5-inch, and 7.5-inch depths to fit specific structural and insulation needs.
- Standard 5.5-inch panels can serve as an alternative to traditional wood stud exterior walls while providing continuous insulation and structural performance.
- Choosing a thicker panel like 7.5 inches increases thermal performance. Structural capacity also depends on steel gauge (14 to 24) and stud spacing (16 or 12 inches on center), which are specified alongside thickness.
- Built-in light gauge steel framing maintains dimensional stability over time without the shrinking and warping commonly associated with wood framing.
- Panel thickness affects insulation and can contribute to structural performance, while wind, snow, and other load capacities depend on the specific panel configuration and project engineering.
Metal SIP Panel Thickness Options & Applications
Different parts of a building have completely different jobs to do, which means they need different panel depths. Matching the right size to the right spot keeps your project simple, cost-effective, and straightforward to put together on site.
3.5 Inch Panels (Indoor Walls & Partitioning)
The 3.5-inch panel is suited primarily to partitions or tiny homes. It offers R28 thermal performance and a residential acoustic rating, which makes it a good choice for quieter rooms.
- Best For: Interior dividing walls and partitions and interior room layouts.
- Main Benefit: A slim, lightweight option that adds insulation and sound control between rooms.
5.5 Inch Panels (Standard Outside Walls)
The 5.5-inch panel is a versatile workhorse size for single-family homes, townhouses, and commercial properties. It can serve as an alternative to traditional wood stud exterior walls while delivering continuous insulation and reliable performance against everyday weather.
- Best For: Exterior home walls, apartment envelopes, office perimeter walls, and shear wall assemblies.
- Main Benefit: Offers a great balance of structural strength and continuous insulation while fitting standard building designs and standard foundation footprints.
7.5 Inch Panels (Higher Insulation & Structural Applications)
The 7.5-inch panel is the thickest standard panel option and is used for applications such as exterior walls, roofs, floors, below-grade construction, and other heavy-duty structural assemblies. The added panel depth provides higher insulation performance, while the specific structural capacity depends on the panel type, steel configuration, and project engineering.
- Best For: High-efficiency exterior walls and roof applications, concrete floor systems, and below-grade applications.
- Main Benefit: Supports demanding structural and thermal applications when selected and engineered for the project’s specific load and span requirements.
Performance & Specifications
Panel performance comes down to how well the solid foam core and internal steel studs work together as a single composite unit. Here is a simple breakdown showing how different panel sizes stack up across key application areas.
| Panel Depth | Core Material | Typical Application | Insulation / Performance |
|---|---|---|---|
| 3.5 Inches | Solid EPS Foam | Interior walls and partitions | R28 |
| 5.5 Inches | Solid EPS Foam | Exterior walls, roofs, shear walls, and other applications | From R51, depending on EPS density |
| 7.5 Inches | Solid EPS Foam | Exterior walls, roofs, floors, below grade, and structural applications | Up to R61, depending on EPS density |
Keeping Heat In and Energy Demand Down
In standard stud framing, heat escapes through the studs themselves. In these panels, the steel studs are turned sideways and embedded in the EPS core, which creates a thermal break in every panel.
The solid EPS foam core is designed to maintain its shape without the settling associated with some loose or fibrous insulation materials. The continuous EPS core helps reduce thermal bridging, which can contribute to more consistent indoor temperatures and lower overall energy demand for heating and cooling systems.
Handling Weight, Wind, and Other Loads
Panel depth is one of several factors that determine structural capacity. Because the steel studs and solid foam core are bonded together, the whole wall panel works as one unified composite system:
- Weight Support: Thicker panels can provide greater structural capacity when selected and engineered for the project’s specific loads and requirements.
- Wind Resistance: Exterior wall panels resist storm winds based on panel type and fastener design. For high-wind regions, the hurricane panel is designed, tested, and certified to withstand 185 mph winds, including flying debris.
- Snow and Roof Loads: Roof panel capacity and allowable spans depend on the specific panel design, loading conditions, and project engineering.
Everyday Benefits for Your Building
Choosing the right panel thickness creates real, noticeable perks inside your building long after the construction crew completes assembly. They can also help attenuate sound, with final sound reduction depending on the panel type and the complete wall assembly, including drywall layers.
On top of sound management, when the panel joints are properly connected and sealed, the assembly can provide a tight building envelope. That can help limit unwanted outdoor air infiltration and contribute to more consistent indoor temperatures.
Design Considerations
When you are locking in your wall depth during the planning phase, keeping a few simple jobsite details in mind will help ensure a smooth build process from day one:
- Foundations: Make sure your bottom steel tracks lie completely flat against your concrete slab edge or foundation stem wall so structural weight transfers evenly.
- Doors and Windows: Wall depth dictates how deep your window sills and door frames will end up inside each room.
- Roof Trims: Overall panel depth changes how high the roof edges sit right where the wall meets the roof line, which guides your choices for exterior trim styles.
Conclusion
Taking the time to pick the right metal SIP panel thickness is a great way to help support comfort, structural performance, and energy efficiency. Whether you go with slim 3.5-inch panels for interior partitions or step up to 5.5-inch or 7.5-inch panels for exterior envelopes, steel and foam composite systems offer a dependable high-performance solution for your project. Investing in engineered panel setups like those made by ThermaSteel Inc. gives you a tough, low-maintenance building shell designed to stand strong for generations.
Frequently Asked Questions
How do I figure out the right panel thickness for my specific project?
Your choice comes down to your local climate zone, energy efficiency goals, wall heights, and overall structural load requirements. Sitting down with your builder or talking directly with an expert makes it simple to pick the ideal panel depth for your exact site location and engineering plans.
Does installing thicker panels require different tools or special crew training?
The basic installation process is similar across panel thicknesses. Crews install bottom tracks, position and connect the panels, apply specified joint sealants, and secure the assembly according to the project plans and installation requirements.
Can I mix and match different panel sizes within the same house?
Yes. Different panel types and thicknesses can be used for different parts of a building when specified for the project’s structural, thermal, and application requirements.
You must be logged in to post a comment.