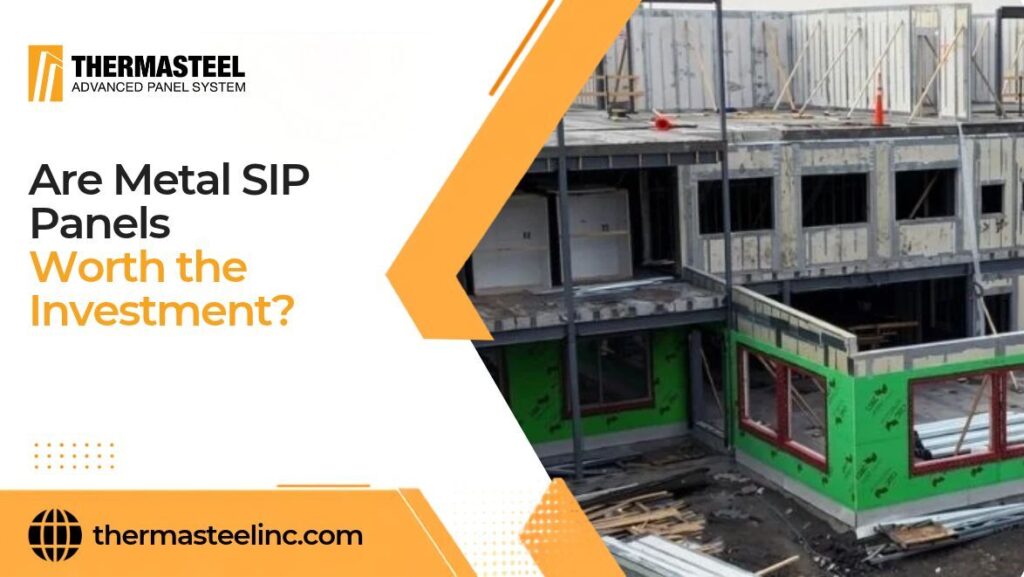
Are Metal Sip panel worth the investment

Are Metal SIP Panels Worth the Investment?

Metal structural insulated panels (SIPs) can cost more upfront than conventional lumber framing, depending on the panel system and project requirements. That price gap makes plenty of owners and builders hesitate. The better question is what you get back. For many new buildings, the answer favors metal SIPs. 

They combine framing and insulation, shorten build schedules and cut heating and cooling loads, which can recover the higher upfront spend over time. Energy prices, climate and building size then decide whether investing in metal SIP panels pays off for your project.

Key Takeaways

  • For many new buildings, metal SIPs are worth the investment. They cost more upfront than wood framing, while faster construction and lower energy bills can recover that gap over time.
  • Each panel replaces framing, insulation and sheathing in one step. That lets a smaller crew close in the building much faster.
  • Over the building’s life, value also comes from steady thermal performance, steel that won’t rot or attract termites and less jobsite waste.
  • Return on investment depends on local energy prices, climate, building design and installation quality. Large buildings with simple designs in hot or cold climates may see stronger returns, depending on energy costs and construction savings.

Note: The cost figures in this article are general industry ranges for planning only and are not a final quote. Each panel package is priced based on its design. Contact our team for an exact, personalized estimate.

What Makes Metal SIP Panels a Worthwhile Investment?

Metal SIPs earn their value by changing how a building goes together. Instead of paying several trades to frame, sheathe and insulate separately, you buy a factory-made panel that handles all those jobs at once.

Integrated Structure and Insulation

Most metal SIPs bond light-gauge galvanized steel framing to a rigid core of expanded polystyrene (EPS). The steel framing and EPS core work together to provide structural strength and insulation. Because one product does several jobs, you order, store and coordinate fewer materials. That single purchase replaces separate deliveries of studs, insulation and sheathing.

Faster Installation and Reduced Labor Requirements

ThermaSteel panels can be manufactured with project-specific openings and arrive ready for installation. Crews assemble and fasten them according to the approved shop drawings and installation requirements. That speed adds up. A shorter schedule trims labor hours, equipment rental and interest on construction financing.

For commercial owners, earlier occupancy also means rent or revenue starts sooner. With skilled framing crews hard to find in many markets, needing fewer workers on site can also protect the whole schedule from delays.

Energy Efficiency and Long-Term Operating Costs

Continuous foam and tight panel joints reduce the drafts and heat loss common in framed walls. The U.S. Department of Energy (DOE) reports potential energy savings of 12% to 14% for SIP construction, although actual savings depend on the building design, climate, and installation quality. Lower energy use can contribute to long-term savings throughout the building’s life. 

How Much Do Metal SIP Panels Cost?

Metal SIP pricing is rarely published, because most orders are engineered for one specific building. For context, conventional SIPs can range from about $7 to $20 per square foot of panel, depending on the panel type and specifications. Metal SIP pricing depends on steel specifications, insulation thickness, structural requirements, engineering, and project-specific manufacturing. Main price drivers include:

  • Panel thickness and insulation level
  • Steel gauge and structural loads
  • Number and size of window and door openings
  • Total square footage ordered
  • Engineering, shop drawings and freight

Compare any quote against the full assembly it replaces, not lumber alone. Framing, sheathing, insulation and the labor for each trade all belong in that math. Although some historical comparisons have placed SIP construction costs above conventional framing, actual price differences depend on the complete wall assembly, labor requirements, and project specifications.

What Are the Long-Term Benefits of Metal SIP Panels?

The upfront price is paid once. Most of the value of metal SIPs shows up afterward, across years of lower utility bills, fewer structural repairs and a building that holds its performance as it ages.

Potential Heating and Cooling Savings

A tighter, better-insulated envelope lowers the load on heating, ventilation and air conditioning (HVAC) equipment. Depending on the building’s heating and cooling loads, designers may be able to specify smaller HVAC systems, potentially reducing equipment and operating costs. One caveat applies. The DOE notes that airtight SIP buildings may need controlled fresh-air ventilation. Plan and budget for it early.

Durability and Maintenance Considerations

Galvanized steel won’t rot, warp, split or feed termites. EPS doesn’t settle over time the way loose-fill insulation can. Together, those traits keep walls straight and insulation values steady. Maintenance still counts, though. Cladding, sealant joints and flashing need periodic inspection. Moisture trapped against steel at poorly detailed openings is the main risk to watch.

Reduced Construction Waste and Material Handling

Factory cutting leaves far less scrap on site. You haul away fewer offcuts, rent fewer dumpsters and schedule fewer separate deliveries. Depending on their dimensions, weight, and site conditions, some panels may be installed without heavy lifting equipment, potentially reducing installation costs. On tight urban lots or remote sites, that simpler handling saves both time and money.

What Factors Can Affect the Return on Investment?

The same metal SIP package can pay back quickly on one project and much more slowly on another. Before you estimate a payback period, weigh these four factors against your own site, design and budget:

  • Local energy prices and climate: Savings grow where utility rates are high and winters or summers are severe. A mild climate with cheap power stretches the payback period.
  • Building design and insulation requirements: Simple footprints with long, uninterrupted walls use panels efficiently. Strict energy codes also raise the cost of conventional walls, which narrows the price gap.
  • Installation quality and project complexity: Poorly sealed joints erase part of the energy benefit. Complex shapes, many openings and late design changes add engineering and labor.
  • Initial material costs versus long-term operating expenses: A higher panel price can still come out ahead over decades of lower bills and maintenance. Compare total cost of ownership rather than the framing budget alone.

Which Building Projects Benefit Most From Metal SIP Panels?

Metal SIPs deliver the clearest return where energy use runs high, schedules are tight or durability matters. Owners who plan to hold a building for many years also capture more of the benefit. Projects that tend to gain the most include:

  • Custom homes and additions in hot or cold climates
  • Multifamily housing, hotels and assisted living facilities, where HVAC and energy costs multiply across many units
  • Schools, offices and other buildings with load-bearing walls and long ownership periods
  • Cold storage and temperature-controlled spaces, where constant refrigeration magnifies every energy gain
  • Remote sites, where lighter panels and fewer deliveries simplify logistics

Are Metal SIP Panels Worth the Higher Upfront Cost?

For owners planning to keep a building for years, metal SIPs can be a worthwhile investment. Faster construction, potential energy savings and resistance to rot and pests can provide lasting value. The actual return depends on the project and its overall construction costs. 

The case is weaker for short-hold properties, very small projects in mild climates or designs that change after panels are ordered. In those cases, the savings have less time or room to add up. Run the numbers on total cost of ownership before you decide.

Conclusion

Metal SIP panels cost more at the start. For many long-term projects, the construction and energy savings can make them a worthwhile investment. Combined structure and insulation, faster installation, and lower heating and cooling bills can offset the higher upfront cost over the building’s life. The return grows in demanding climates, on simple designs and when crews install the panels carefully. Weigh lifetime costs, not just the framing line. 

ThermaSteel Inc offers free project estimates and value engineering to show you where panels can save money on your plans. Share your drawings with us and get a clearer picture of your real investment before you commit.
Read More

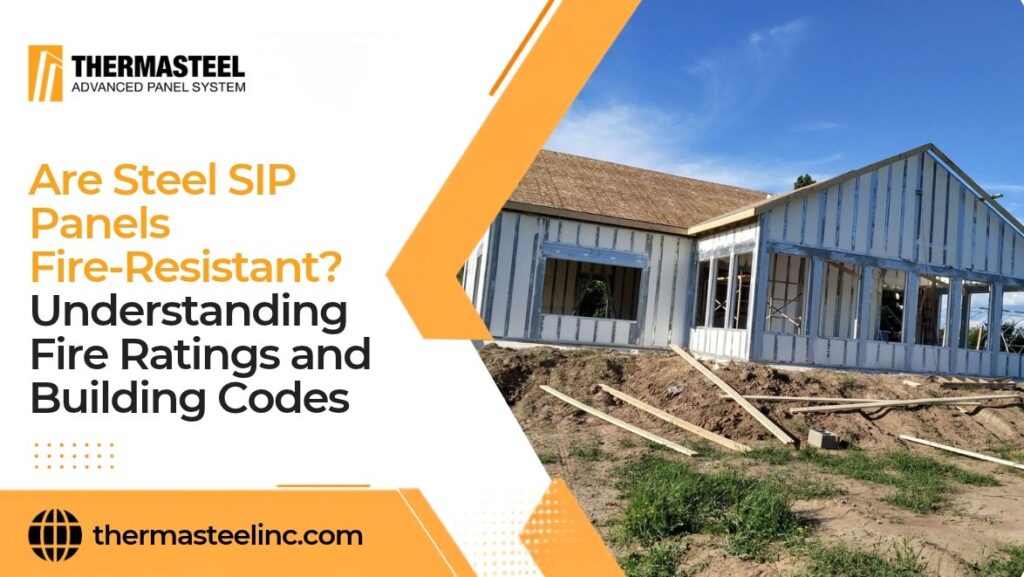
Are Steel SIP Panels Fire-Resistant? Understanding Fire Ratings and Building Codes

Fire safety questions can stall a steel structural insulated panel (SIP) project quickly, especially when a plans examiner asks for test data nobody has gathered. The short answer is yes. Tested steel SIP assemblies can reach fire ratings of one hour or more once they’re covered with gypsum board and built as tested. The steel frame won’t burn. The foam core still needs protection, which is where building codes step in. Knowing those rules makes steel SIP panel fire resistance far easier to plan for.

Key Takeaways

  • Steel SIP panels can be fire-resistant. Steel framing doesn’t burn, while the expanded polystyrene (EPS) core is usually flame-retardant treated and protected by gypsum board.
  • Hourly fire-resistance ratings come from full-scale tests of the complete wall or floor assembly. Flame-spread and smoke-developed ratings measure how the foam itself burns and smokes.
  • Fire performance depends on steel gauge, foam treatment, gypsum layers, joint sealing and installation quality, not on the panel alone.
  • Building codes require foam plastic to meet surface-burning limits and sit behind a thermal barrier. Steel SIPs usually gain approval through evaluation reports and tested assemblies.

Can Steel SIP Panels Withstand Fire?

Steel SIP panels hold up well in fire when they’re part of a finished assembly. Light-gauge steel doesn’t ignite or feed flames, unlike the wood studs and oriented strand board (OSB) facings found in many conventional panels.

Steel still has limits. According to the American Institute of Steel Construction, steel keeps nearly all its strength up to about 600°F but retains only about half at roughly 1,100°F. The EPS core is combustible as well. Treated foam resists ignition but softens and shrinks under high heat. That’s why codes count the gypsum covering as part of the protection.

Understanding Fire Ratings for Steel SIP Panels

Two different kinds of ratings appear on fire test reports. One measures how long a whole assembly survives a fire. The other measures how quickly flames and smoke spread across a material’s surface. Both matter for code approval.

Fire-Resistance Ratings and Hourly Testing

Hourly ratings come from ASTM E119, a full-scale furnace test published by ASTM International. Labs build a full wall or floor, usually under load, then heat one side along a standard fire curve. The test ends when any of these happen:

  • Structural failure: a load-bearing wall can no longer carry its load.
  • Flame passage: flames or hot gases reach the unexposed side.
  • Heat transfer: the unexposed face passes set temperature limits.

The result is a rating such as one or two hours. That rating applies only to the exact assembly tested, including its gypsum layers, fasteners and panel thickness. Some steel SIP systems publish two-hour load-bearing results.

Flame-Spread and Smoke-Developed Ratings

ASTM E84, known as the tunnel test, measures how fast flame travels along a material’s surface and how much smoke it releases. Results come as two numbers, a flame spread index and a smoke-developed index. Flame spread results fall into three classes:

  • Class A: 0 to 25
  • Class B: 26 to 75
  • Class C: 76 to 200

Foam plastic insulation used in buildings must typically score 75 or less for flame spread and 450 or less for smoke at its maximum intended thickness. These numbers describe surface behavior only, not how long a wall holds up.

What Factors Affect the Fire Performance of Steel SIP Panels?

A fire rating belongs to a complete system rather than to any single material. Three groups of details decide whether a steel SIP wall performs on site the way its test report says it should.

Steel Framing and EPS Foam Insulation

Thicker steel holds its strength longer as temperatures climb. Gauge therefore matters most on load-bearing walls. Building-grade EPS usually contains flame retardants that slow ignition. Density and core thickness also shape how a panel behaves once heat reaches the foam.

Gypsum Board and Other Protective Barriers

Gypsum board does much of the fire-protection work in a steel SIP wall. Codes require foam plastic to sit behind a thermal barrier, most often half-inch gypsum wallboard, which slows heat from reaching the foam. Common ways to add protection include:

  • Type X gypsum, which contains glass fibers for longer fire resistance
  • Extra gypsum layers on the fire-exposed side
  • Stucco, masonry or cement board outside, if the tested assembly allows it

Panel Joints, Connections, and Installation Quality

Gaps let heat and flames bypass protection. Panel joints, top and bottom tracks and openings for wiring or plumbing all need proper sealing. Installers must fasten gypsum at the spacing listed in the tested design. Changing screw spacing, board type or layer count can void the rating.

What Building Codes Apply to Steel SIP Panels?

Most U.S. jurisdictions adopt model codes from the International Code Council (ICC), sometimes with local amendments. Which code governs your project depends on the building type. Local officials always have the final word on approval.

International Building Code (IBC) Requirements

The IBC governs commercial, multifamily and most other non-residential buildings. Its Chapter 26 sets the rules for foam plastic, which covers the insulating core of every steel SIP. For steel SIP assemblies, the main requirements include:

  • Surface burning: Foam plastic generally requires a flame spread index of 75 or less and a smoke-developed index of 450 or less. Exterior walls in Type I through IV construction generally require a stricter flame spread index of 25 or less. 
  • Thermal barrier: 1/2-inch gypsum wallboard or an approved equivalent between the foam and the interior
  • Exterior walls: National Fire Protection Association (NFPA) 285 testing in Type I through IV construction, with limited exceptions such as one-story buildings
  • Rated walls: ASTM E119 test data when the wall must carry a fire-resistance rating

International Residential Code (IRC) Requirements

The IRC covers one- and two-family homes and townhouses. The IRC sets similar requirements for foam plastic insulation, including a flame spread index of 75 or less, a smoke-developed index of 450 or less and an approved thermal barrier. These requirements appear in Section R316 of the 2021 IRC and Section R303 of the 2024 IRC. 

Foam that falls outside those rules can still gain specific approval through end-use testing. The IRC’s prescriptive SIP section, R610, is written for panels with OSB facings. Steel SIPs fall outside it. Builders usually rely on an evaluation report or the code’s alternative materials provision instead, which puts the weight on documented test data.

Fire Testing, Evaluation Reports, and Approved Assemblies

Before approving steel SIPs, most building officials expect a clear paper trail showing the exact assembly has been tested. Gathering these documents during design keeps plan review from stalling later. Ask the manufacturer for the following:

  • ASTM E119 hourly fire test reports that match your wall or floor design
  • ASTM E84 surface-burning data for the foam core
  • Evaluation reports from recognized agencies, such as ICC Evaluation Service

Then match every detail on the job site to the tested design. A substitution that seems minor, such as a thinner panel or an unlisted sealant, can leave the inspector without a valid rating to approve.

Conclusion

Steel SIP panels can be fire-resistant, provided they’re built as tested assemblies. The steel frame won’t burn, the treated foam core resists ignition and gypsum board supplies the hourly protection codes rely on. Before design is final, confirm which code applies, which ratings your walls need and which test reports back them up. That step saves time at plan review. 

If you’re planning a project with steel SIPs, ThermaSteel Inc. can share its available fire test reports, evaluation documentation and panel specifications so your architect and engineer can design around documented performance. 

Read More

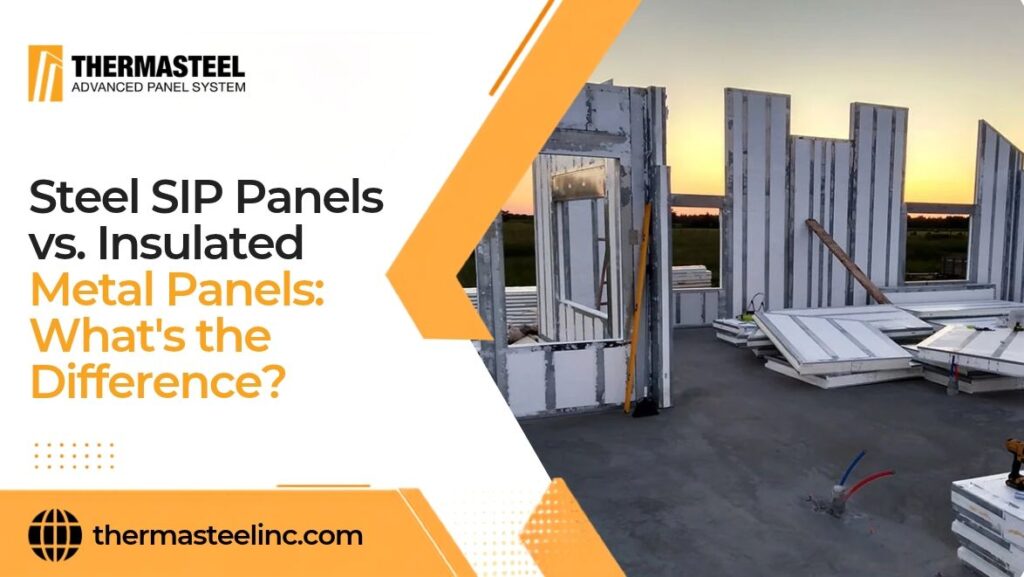
Steel SIP Panels vs. Insulated Metal Panels: What’s the Difference?

Two panel systems can look nearly identical on a spec sheet yet behave differently once the building goes up. Pick the wrong one and you may pay for a separate structural frame you never planned for. The core difference is simple. 

Steel structural insulated panels (SIPs) carry building loads and insulate in one unit. Insulated metal panels (IMPs) insulate and enclose a building but hang on a steel frame. That one split drives cost, design and performance, which is the real difference between steel SIPs and insulated metal panels.

Key Takeaways

  • The main difference is structure. Steel SIPs carry vertical, wind and shear loads as part of the building, while IMPs insulate and enclose but rely on a separate steel frame for support.
  • Steel SIPs set galvanized steel studs inside a rigid foam core. IMPs bond two thin steel skins to a foamed-in-place insulation core.
  • Both systems can perform well on energy. Results depend on how a system handles thermal bridging through steel and how carefully the joints are sealed.
  • Steel SIPs usually fit homes, multifamily and mid-rise projects with load-bearing walls. IMPs suit large steel-framed warehouses, factories and cold storage buildings with long spans.

What Are Steel SIP Panels?

Steel SIP panels are factory-built wall, roof and floor components that frame and insulate at the same time. Crews simply set finished panels instead of building a stud wall and filling it with insulation later.

How Steel SIPs Are Constructed

Many steel SIP systems pair light-gauge galvanized steel studs with a rigid core of expanded polystyrene (EPS). The factory molds the foam around the steel frame. Once it sets, steel and foam behave as one composite unit.

Manufacturers match the steel gauge and stud spacing to the project’s loads. Panel depths often line up with standard framing, at 3.5, 5.5 or 7.5 inches. Many panels also include a built-in wiring chase that lets electricians run cable without drilling studs.

How Steel SIPs Combine Structure and Insulation

Because the studs sit inside the foam, the panel works as both frame and insulation. The steel carries vertical loads from floors and roofs. The foam braces each stud against buckling and fills the space between studs. No cavities remain for air to move through.

When engineered for it, steel SIPs can also act as shear walls that resist racking from wind and earthquakes. In practice, one crew sets the frame and insulation in a single pass, often without separate sheathing or extra trades.

What Are Insulated Metal Panels?

Insulated metal panels are a cladding system first. They wrap a building in a finished, insulated skin yet depend on a separate structural frame for support. That frame carries the building’s weight while the panels handle weather and heat flow.

How Insulated Metal Panels Are Made

An IMP starts as two coils of thin, coated steel, often 22 to 26 gauge. Roll-forming equipment shapes each skin into a flat or ribbed profile. The line then injects liquid foam between the skins. It expands, fills the gap and bonds to both faces as it cures.

Most cores are polyisocyanurate (PIR) or polyurethane, although some fire-focused panels use mineral wool instead. Panels commonly measure about 42 inches wide and can run 40 feet long or more. Long lengths let installers cover tall walls with few horizontal joints.

How IMPs Function as Wall and Roof Enclosures

IMPs fasten to steel girts on walls and purlins on roofs, which are the horizontal members spanning between main columns and rafters. Concealed clips or through-fasteners hold them in place, while tongue-and-groove edges lock each panel to the next.

What IMPs don’t do is carry the building. They resist wind pressure across their span. Product evaluations, such as this Texas Department of Insurance report, state that the panels can’t serve as wall bracing or shear walls.

Steel SIP Panels vs. Insulated Metal Panels: Key Differences

Both systems combine steel and foam in factory-made panels, which is why they get confused so often. The side-by-side comparison below shows exactly where they split on structure, core material, installation and typical building type.

FeatureSteel SIP PanelsInsulated Metal Panels
Structural roleLoad-bearing; can act as shear walls when engineeredNon-load-bearing cladding that resists wind across its span
Steel componentLight-gauge galvanized studs inside the foamTwo thin coated steel skins
Insulation coreMolded EPSFoamed-in-place PIR or polyurethane; some mineral wool
Support neededSits on tracks at the foundation or floorNeeds a steel frame with girts and purlins
Common usesHomes, multifamily, mid-rise and light commercialWarehouses, factories, distribution centers and cold storage

How Do Steel SIPs and IMPs Compare in Energy Efficiency?

Neither panel type wins on energy by default. Insulation value per inch matters. So do heat loss through steel and air leakage at the joints, which often decide how a wall performs once the building is occupied.

Insulation and Thermal Performance

PIR, the usual IMP core, rates around R-6 per inch, while EPS ranges from about R-3.8 to R-4.4, according to Pacific Northwest National Laboratory data. An IMP can reach a target R-value in a thinner panel. Steel SIPs make up the gap with deeper cores.

Insulation R-values alone don’t always reflect the thermal performance of the complete assembly. Joints, fasteners and thermal bridging can affect overall performance, so it’s important to compare effective assembly R-values. Ask manufacturers for tested assembly values and compare them for your climate zone.

Thermal Bridging and Air Sealing

Steel conducts heat far faster than foam. In a steel SIP, studs running straight from the inside face to the outside face create small paths for heat loss. Thermally broken designs keep the interior and exterior steel separated by foam, which cuts that loss sharply.

IMPs have very little steel crossing the core. Their bridging comes mostly from fasteners, clips and the frame behind them. Both systems depend on tongue-and-groove joints, sealant and careful detailing at the base, corners and openings to stay airtight.

Which Panel System Is Better for Your Building Project?

The better choice depends on whether your walls need to hold the building up. Building type, size, span and finish goals usually point toward one system. Here’s how that plays out across common project types.

Residential and Custom Home Construction

Steel SIPs are the more natural fit for homes. They replace wood framing and insulation, sit on a standard foundation and accept everyday finishes like drywall, siding, brick and stucco. Owners also get a frame that won’t rot, warp or feed termites.

IMPs appear far less often in houses. Their exposed metal faces give a commercial look that many owners don’t want. They also need a full steel frame, which adds cost and design work that a typical home never requires.

Commercial and Industrial Buildings

Here the answer depends on the structure. Pre-engineered metal buildings already rely on steel columns and rafters to carry loads. On those projects, IMPs fit neatly onto the girts and purlins and enclose large areas quickly.

Steel SIPs make more sense for low- and mid-rise buildings with load-bearing walls, such as multifamily housing, hotels, offices, schools and assisted living facilities. When engineered for the required loads, the panels can provide structural support and reduce the need for additional framing. 

Warehouses and Cold Storage Facilities

Large warehouses and distribution centers usually favor IMPs. Long panels cover tall walls with few joints. The steel frame already handles the wide clear spans these buildings need. Factory-finished interior faces are also easy to wash down.

Cold storage is a closer call. IMPs are a common choice for large refrigerated warehouses because of their tight joints and cleanable surfaces. Steel SIPs can suit smaller coolers and freezer buildings, especially where the walls also carry roof loads.

Conclusion

Steel SIPs and IMPs both pair steel with foam. They just solve different problems. Steel SIPs frame and insulate a building at once, which suits homes, multifamily and mid-rise projects with load-bearing walls. IMPs give steel-framed warehouses, plants and cold storage buildings a fast, insulated skin. Before comparing prices, settle one question: does the wall need to carry the building? That answer narrows the choice quickly. 

If your project calls for load-bearing, thermally broken panels, ThermaSteel Inc. can review your plans and prepare a panel package for walls, roofs, floors and foundations. Send your drawings over for a project-specific estimate before the design is locked in.


Read More

Alternatives to Traditional Framing: Is It Time to Rethink How We Build?

For more than a century, construction crews have built American houses and small shops with stick-frame carpentry. Builders liked it because everyone on-site already understood the method, it generally used materials that were nationally available, and it was familiar to the consumer. Today, though, the picture has changed. Building-energy standards are tightened, lumber costs continue to climb, skilled labor becomes more difficult to source, and clients insist on sustainable results. So we have to ask: is the old method still the smartest choice?

The answers seems to be: not always. Architects, site managers, and prospective homeowners can all gain by looking at newer framing approaches that deliver snugger building shells, faster schedules, great durability, and lower lifetime costs.

What Is Traditional Framing?

“Stick” framing means assembling the skeleton of a building piece by piece right on the lot using materials that are likely familiar to you:

  • Dimensional lumber forms walls, floors, and roof
  • Batt insulation fills the cavities between studs

While they are “tried and true”, four drawbacks now stand out to this approach:

  • Thermal bridging: Heat follows the path of least resistance. Because lumber is far denser than fiberglass or mineral-wool batts, every stud becomes a mini-highway for energy loss. The result is that warmth slips through studs and weakens real-world insulation.
  • High labor demand: carpenters cut and nail thousands of pieces by hand, a labor intensive process that is not easily automated.
  • Weather delays: rain, snow, or extreme heat slows down crews and exposes materials to the elements before the build is finished.
  • Job-site waste: off-cuts pile up and head to the dumpster instead of the house. This is difficult to justify from a sustainability perspective. 


Why Builders Are Rethinking Framing

  1. Higher labor costs – Labor has always been one of the highest building costs, but in recent years the lower numbers of skilled tradespeople has pushed wages upward. This doesn’t just increase costs per hour, but also extends build times. Each extra day on-site inflates the budget.
  2. Stricter energy codes – rules such as the IECC and California Title 24 call for better wall performance in regard to thermal loss. A stick frame can meet the target, but only with exterior foam or thicker walls, both of which raise costs and can significantly impact design decisions. 
  3. Wild lumber pricing – market swings, plus waste rates around ten percent, squeeze margins. Unpredictable pricing can also affect timelines, durability, or both. Stick builds will continue to face headwinds until prices and supply stabilize. 

The Best Alternative to Traditional Framing

Advanced building systems that meet modern standards and use efficient, pre-engineered materials have been developed in response to these difficulties. Commonly known as Structural Insulated Panels (SIPs), this advanced way of building uses panels composed of a foam core pressed between metal framing. The result of these systems includes reduced thermal loss and waste as well as high R-values with minimal thermal bridging. They also have the benefit of arriving pre-cut, which trims labor hours and reduces the overall project budget significantly. All of these results are achieved without sacrificing any durability or strength. Properly made SIPs are resistant to fire and moisture, while being strong enough to hold up to 200+ MPH winds. 

Counting the Dollars: Do These Systems Cost More?

Upfront, panelized products often cost more than raw lumber. Whole-project math tells a different story though. Through ease of installation and improved performance, panelized products can:

  • Reduce crew hours and subcontractor trips
  • Shorten construction loans thanks to quick schedules
  • Lower utility bills from higher R-values
  • Limit change orders through factory precision

When those factors stack up, the total price tag often matches stick-built framing or beats it. Builders benefit from fast turnarounds, and owners enjoy decades of energy savings.

Long-Term Value

Alternatives to stick framing are not just about speed. They also can provide superior value for all stakeholders. A tighter envelope:

  • holds conditioned air inside and keeps moisture outside
  • lowers heating and cooling loads, which shrinks HVAC size
  • creates quieter interiors and steadier temperatures

For policymakers chasing climate goals, builders protecting margins, and homeowners seeking comfort, these gains matter more than ever.

Time to Move On?

As codes tighten and labor supply drops, panelized systems allow everyone to build smarter, not harder.

If your next project values speed, performance, or both, set the hammer aside and pick up a panel (did I mention how light they are).

Read More

8 Ways To Save Money When Building a Home

Building a home is one of the biggest investments most people will make in their lifetime. It’s exciting to create your dream space, but without careful planning, costs can spiral quickly. The good news? There are plenty of ways to cut expenses without compromising quality. In this guide, we’ll show you smart strategies to save money when building a home—from design choices to energy-efficient upgrades that pay off in the long run.

The First Step — Careful Planning Saves

Before a single nail is hammered, your biggest money-saving opportunity lies in the planning phase. Creating a realistic building budget is the first step. Whether you’re using a builder or acting as your own general contractor, knowing your numbers helps avoid surprise costs.

Another way to cut down on costs is by opting for a stock plan instead of a custom architectural design. These plans are pre-drawn and often include all the essentials, giving you a functional design without the high price tag.

Hiring an experienced builder can also save you money in the long run. They’re less likely to make costly mistakes and are also already very familiar with the building process which makes them a great asset to keeping things on schedule and avoiding unnecessary labor costs to have things redone/fixed.

Key Tips:

  • Set a clear budget with contingency funds.
  • Choose a stock home plan.
  • Avoid change orders through detailed planning.


Smart Home Design Choices That Cut Costs

Build Smaller, Smarter Spaces

While its probably not what you want to hear, reducing square footage is one of the most straightforward ways to lower construction costs. Smaller homes mean fewer materials, lower labor costs, and reduced energy bills which saves a lot of money over time. Don’t get dead set on needing a certain amount of square footage, you can always add on addition later when you’re ready for another big investment into the home. Also, open floor plans can help you make the most of every square foot. Instead of building extra rooms, consider multipurpose areas that serve more than one function. If you’re open to a minimalist lifestyle, a tiny home could be the ultimate money saver and still get you everything you need.

Keep It Simple

The more complex your design, the more it costs. Avoid intricate rooflines and unusual structural elements. Sticking to straightforward layouts will save you money on materials and labor if you’re hiring a contractor.

Key Tips:

  • Eliminate wasted space.
  • Use an open floor plan.
  • Avoid complex architectural features.

Easy-to-Install Materials Can Reduce Labor Costs

Another effective way to lower your construction budget is by choosing building materials that are quick and easy to install. Materials such as ThermaSteel’s structural insulated panels have such efficient installation that you can cut labor cots in half, saving thousands. This makes them especially attractive for budget-conscious homebuilders looking to save money and speed up their construction times. Since the panels arrive on site, ready to install, there is no need to cut or configure anything. You also eliminate the cost of onsite dumpsters for cleanup and we haven’t even gotten to the energy savings yet!

Key Tips:

  • Choose materials designed for faster installation.
  • Ask your builder about time-saving products.
  • Look for systems that reduce the need for multiple trades on site.


Energy-Efficient Choices That Pay Off Long-Term

Installing energy-efficient features during construction will save you thousands over the years. Think high-efficiency windows, energy efficient materials, or even solar panels. These upgrades reduce monthly utility bills and increase the resale value of your home.

Use energy-efficient materials that reduce heat loss, like rigid foam insulation or structural insulated panels. These help maintain indoor temperatures with less energy, which lowers long-term energy costs.

Key Tips:

  • Install solar panels and Energy Star appliances.
  • Choose energy-efficient insulation.
  • Prioritize long-term energy savings.


Focus on Value, Not Just Price

Spending a bit more on certain items now can save you in the future. Invest in high-quality plumbing fixtures, lighting, and flooring to avoid frequent replacements or repairs. Not everything has to be done at once. You can plan for upgrades at a later date. For example, you can install basic fixtures now and switch to designer lighting later when your budget allows.

Key Tips:

  • Buy durable, high-quality essentials.
  • Postpone non-critical upgrades.
  • Think long-term value over short-term savings.


Avoiding Costly Mistakes in the Homebuilding Process

Working with highly recommended professionals is critical. A trustworthy builder and real estate agent can help you navigate permits, zoning laws, and avoid pitfalls that lead to costly delays or fines. Make sure you understand your financing options, especially if you’re using a construction loan. Mismanaging finances can stall your project and result in expensive penalties which is a quick way to literally break the bank on your new home construction.

Key Tips:

  • Hire trusted professionals.
  • Double-check permits and zoning requirements.
  • Manage your construction loan carefully.


Frequently Asked Questions

  • How much can I save by acting as my own contractor?
    • Potentially 10-20%, but it depends on your experience and project size. If you are not experienced in the process of building a home then not hiring a contractor could actually cost you a great deal of money overall. Unless you are well versed in building homes we recommend hiring an experienced and licensed contractor to assist you with the process and avoid unnecessary mistakes.
  • Is it cheaper to build or buy a home?
    • It varies. Building gives you more control but requires careful budgeting. Buying can be faster and easier but may come with other costs such as real estate agents, earnest money deposits, etc. Do what’s best for you based on your current situation because either scenario can go up or down.
  • What’s the best way to cut energy costs in a new home?
    • Focus on your building materials. Traditional stick built homes can have terrible R-values when compared to structural insulated panels which have seen energy costs reduced by up to 75% compared to traditional building materials.
  • How do I build on a tight budget?
    • Go with smart building materials, hire a solid contractor that knows their stuff, and be okay with a modest floor plan. Keep in mind that you will live here for a while and can always add on or upgrade things later.

Additional Questions?

Contact us today to take the first step toward your affordable dream home!

Read More
AI Helper