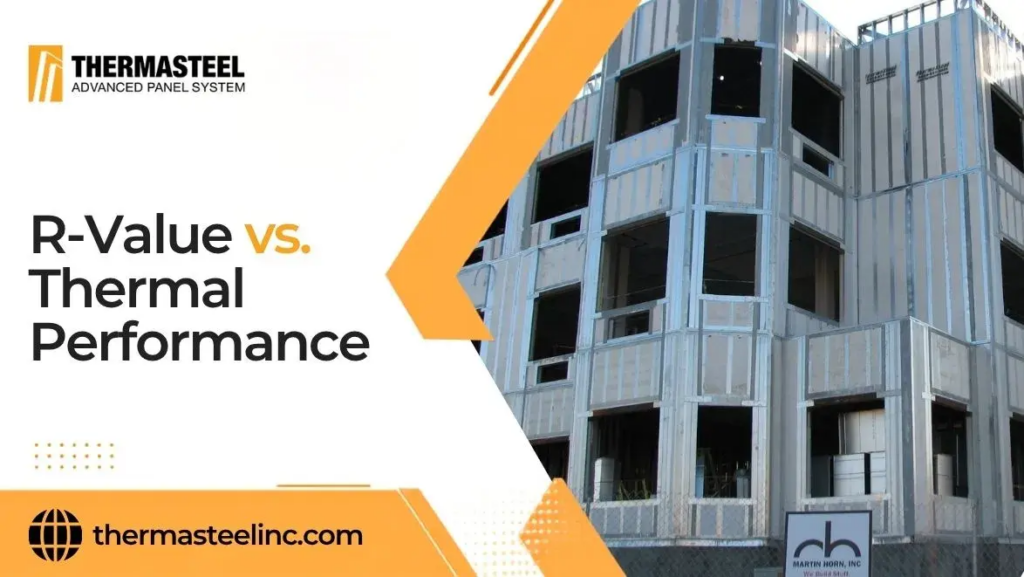
R-Value vs. Thermal Performance

R-value measures a material’s resistance to heat flow—essentially how efficiently heat passes from one side to another. Materials with lower R-values are less effective insulators, while higher R-value materials resist heat flux more effectively over time.

A common misconception in building design is that higher R-value insulation automatically guarantees better wall performance. If R-value were the only factor driving thermal performance, that assumption would hold true. However, the true thermal performance of a building envelope depends on several additional variables—including thermal drift, humidity, thermal bridging (conductivity), and air leakage. Consequently, a wall assembly with lower R-value insulation can actually outperform a commonly poorly built wall with a higher R-value insulation.


Thermal Drift

Have you ever opened an old wall and found fine powder settled at the bottom of the cavity? While some of that is construction dust, much of it is degraded insulation that once filled the cavity volume. Insulation materials break down over time. For example, an R-22 fiberglass batt may indeed measure R-22 on the shelf. However, if it isn’t cut precisely or installed flawlessly, its initial performance drops immediately to around R-20. Over time, further degradation occurs:

  • Sagging: The material settles under its own weight, reduces the performance to R14
  • Thermal Cycling: Repeated heating and cooling break down the microfibers that trap air pockets.
  • Moisture & Mold: Humidity cycles foster mold growth, further damaging the material matrix.

Within five years, effective performance can drop by up to 50%, leaving an R-22 wall performing at an effective R-10. This degradation over time is known as thermal drift. Materials perform differently under these conditions: mineral wool resists degradation better than standard fiberglass, while rigid Expanded Polystyrene (EPS) outperforms mineral wool due to its stability and flat thermal drift curve over time.


Humidity & Vapor Drive


Humidity levels fluctuate constantly with seasonal changes, weather shifts, and day-to-night temperature swings. Because standard wall cavities are rarely airtight, water vapor moves through framing members and insulation. When moisture enters the cavity, insulation absorbs it, degrading thermal resistance. Faced insulation (insulation with paper or film) traps moisture inside. Water vapor then condenses into liquid within the cavity. Because liquid water is a high-conductivity material (low R-value), wet insulation loses its ability to insulate. Think of it like a wool sweater: it keeps you warm when dry, but if soaked with cold water, it loses its insulating value entirely. Furthermore, trapped moisture combined with organic wood framing creates an ideal environment for mold to thrive, accelerating structural rot and further destroying the insulation. To mitigate these risks:

  • Unfaced systems with proper vapor management often outperform poorly managed faced insulations.
  • Closed-cell materials (such as XPS, EPS, or spray foam) resist moisture absorption far better than fibrous batts.
  • High-density rigid boards and panels offer superior long-term stability compared to low-density alternatives and spray foams.


Thermal Bridging & Conductivity


Consider a thermos: a hot cup of coffee burns your hand because heat conducts directly through the single wall. Pour that same coffee into a vacuum-insulated thermos, and the outer shell stays cool because of a continuous thermal break. Conventional stud framing acts as a continuous thermal bridge between a home’s interior and exterior. In summer, interior air conditioning escapes outward; in winter, indoor heat conducts to the exterior. This constant thermal bridge forces HVAC systems to cycle frequently, raising energy bills. Because studs, headers, and plates are placed every 16 inches—and doubled around doors and windows—framing makes up roughly 30% of a typical wall’s surface area. That means only 70% of the wall cavity contains insulation, while 30% is occupied by highly conductive solid framing (approx. R-4). Calculating the effective R-value of a standard R-20 cavity wall yields:

Even a brand-new wall rated at R-20 in the cavity delivers an effective overall performance of only about R-14. To counter thermal bridging, builders often wrap the exterior envelope in continuous rigid insulation. While this exterior layer breaks the thermal bridge and boosts performance, it adds significant material costs and labor. Choosing inherently thermally broken wall assemblies avoids these add-on steps while maintaining higher overall efficiency.


Air Leakage & ACH


Mass walls (such as plastered stone or concrete) provide reasonable airtightness, but standard U.S. residential construction relies primarily on light-frame wood or steel. These multi-component assemblies are fast and cost-effective to construct, but their numerous joints can create significant air leaks between conditioned and unconditioned spaces. Air Changes per Hour (ACH)—is an index for ventilation effectiveness and air turnover rate. The number of times a space’s total air volume is completely replaced in one hour. Higher ACH values require HVAC systems to work significantly harder to regulate temperature and indoor air quality. This number is highly affected by air leaks, resulting in high energy bills and a bigger HVAC unit. While wrapping a house in standard synthetic weather barriers helps restrict airflow, impermeable wraps can trap ambient moisture inside wall cavities, accelerating thermal drift. By contrast, alternative structural systems mitigate air leakage more reliably:

  • Wood Structural Insulated Panels (SIPs) are up to 58% more airtight than conventional stud framing.
  • Steel SIPs offer equivalent or superior airtightness while resisting rot, structural sagging, and material degradation over time.
  • In the event of fire, Steel Sips are safer than wood, since they don’t burn in fire.

The Bottom Line: Cumulative Thermal Performance

Evaluating wall assemblies solely by nominal R-value leads to inaccurate expectations. When thermal drift, moisture drive, thermal bridging, and air infiltration are accounted for, standard framed cavity walls can lose up to 70% of their rated performance within eight years. Modern envelope designs and engineered panel systems offer stable, long-term efficiency. When planning a build, the crucial question isn’t “What is the R-value of the insulation on day one?” but rather “What will the total effective thermal performance of the wall assembly be eight years down the road?

Read More
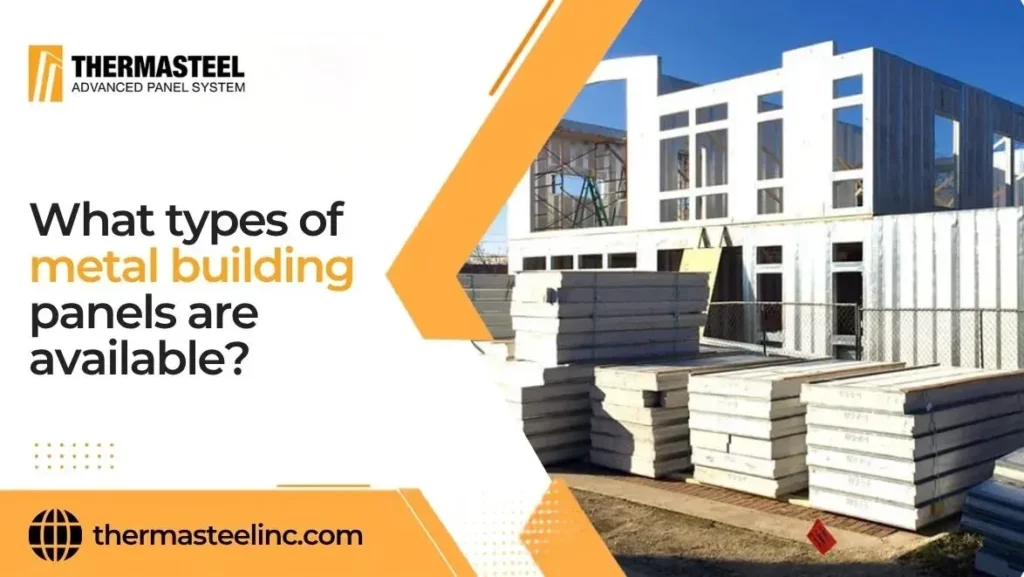
What Types of Metal Building Panels Are Available

What Types of Metal Building Panels Are Available?

Several metal panel systems are available for different building needs. Common choices include insulated, structural insulated, single-skin, roof, wall and interior systems. Some mainly protect the building from weather, while others add insulation or structural capacity. The right option depends on your climate, loads, energy goals, appearance and budget. Understanding these differences helps you specify a system that actually suits your project.

Key Takeaways

  • Different panel types solve different building problems. Some systems mainly provide exterior cladding while others add insulation, structural capacity, or interior separation. Choosing by appearance alone can leave important performance needs uncovered.
  • Insulation and structural capacity are major dividing lines. A factory-insulated composite panel can improve thermal continuity. A structural insulated system may also carry specified loads when its engineering and connections support that use.
  • Application should guide your choice from the start. Roofs face drainage and uplift demands while exterior walls handle wind and rain. Cold rooms need tighter thermal and vapor control than ordinary interior partitions.
  • The best system matches the entire building rather than a single specification. Compare climate, code requirements, energy targets, loads, moisture exposure, installation, maintenance and expected service life. Technical data should carry more weight than a product label.

Common Types of Metal Building Panels

The market includes several panel families with different constructions and purposes. Knowing what each system actually does helps you avoid expensive specification mistakes later.

1. Insulated Metal Panels

Insulated metal panels usually combine two metal facings around a rigid insulating core. Manufacturers commonly use them on commercial walls and roofs. Their factory-made construction supports continuous insulation and fast enclosure. However, conventional products generally rely on separate framing for primary axial building loads.

2. Structural Insulated Panels

Structural insulated systems go further by combining insulation with load-carrying components or structural skins, depending on the specific system design. Some designs integrate light-gauge steel framing within the assembly. Unlike ordinary insulated metal wall panels, these systems may handle specified structural functions when engineering supports the application, connections and loads.

3. Single-Skin Metal Panels

Single-skin systems use one formed metal sheet without a factory-bonded insulation core. Common choices include coated steel, aluminum, zinc, copper and stainless steel. They provide economical weather protection and strong architectural flexibility. Conditioned buildings usually need separate insulation and air-control layers behind them.

4. Metal Roof Panels

Roof panels must manage water, uplift, snow, temperature movement and penetrations. Common options include standing-seam, through-fastened and factory-insulated roof systems. Some contain insulation while others rely on separate roof assemblies. Proper slope, seam design, drainage and flashing strongly influence long-term performance.

5. Metal Wall Panels

Exterior wall systems range from basic profiled sheets to high-performance composite assemblies. Metal building panels can use exposed fasteners, concealed joints, ribs, reveals, or smooth architectural faces. Your selection should reflect wind pressure, building height, weather exposure, appearance, insulation goals and supporting construction.

6. Interior Metal Panels

Interior systems work well where durability, cleanability, or temperature separation matters. You’ll find them in production areas, cold rooms, equipment spaces and hygienic facilities. Smooth finishes can simplify cleaning. Depending on construction, they may also provide insulation, impact resistance, or durable partition surfaces.

Metal Building Panels by Application

Location changes what a panel must accomplish. Exterior walls, roofs, partitions and controlled environments expose materials to very different thermal, structural, moisture and maintenance demands.

Exterior Wall Applications

Exterior panels must resist wind, rain, ultraviolet exposure and temperature swings. Coatings, profiles, concealed joints, drainage details and insulation levels all matter. Taller buildings may also require stronger attachments because wind pressures increase with height and exposure.

Roofing Applications

Roof systems need reliable drainage and resistance to uplift, snow and thermal movement. Standing seams can accommodate movement effectively. Careful detailing around ridges, eaves, curbs, skylights and penetrations helps prevent leaks where roof assemblies are most vulnerable.

Interior Walls and Partitions

Interior panels can divide warehouses, production areas, mechanical rooms and controlled spaces. Selection often depends on impact resistance, cleanability, acoustics, moisture exposure and fire requirements. Because weather isn’t the main concern, interior specifications can focus more closely on operations.

Cold Storage and Temperature-Controlled Spaces

Cold rooms demand tight thermal continuity because every gap can increase energy loss. Insulated panels often suit refrigerated warehouses, freezers and food-processing spaces. Designers should also address vapor control, hygienic finishes, joint sealing, condensation and ceiling-to-wall continuity.

How Metal Building Panels Differ

Products can look similar from outside yet behave very differently in service. Their insulation, core, structural role, coatings, joints and installation method determine real-world performance.

Insulation and Thermal Performance

Thermal performance depends on more than panel thickness. Core material, R-value, U-factor, joints, penetrations and thermal bridges all influence heat flow. Continuous insulation can improve whole-wall performance. However, conductive steel paths can create thermal bridges and require thoughtful detailing where framing crosses the envelope.

Structural Strength

Not every panel that resists wind should carry building loads. Conventional composite cladding can span between supports while resisting transverse wind and other specified pressures. Structural systems may handle axial or shear loads when designed accordingly. Always review load tables, span limits, connections, wind pressures and engineering requirements.

Panel Construction and Core Materials

Internal construction changes thermal, fire, moisture, weight and structural characteristics. Common cores include polyisocyanurate, polyurethane, EPS and mineral wool. When comparing insulated metal panel manufacturers, review test data for the exact assembly rather than assuming every core or panel performs the same.

Durability and Weather Resistance

Metal type and protective coating strongly influence exterior service life. Galvanized steel, aluminum-zinc coated steel, aluminum and specialty metals suit different exposures. Salt air and industrial environments demand extra care. Promptly repair scratches, failed sealants and damaged finishes before corrosion spreads.

Installation and Maintenance

Installation method affects labor, appearance and envelope reliability. Exposed fasteners need different maintenance than concealed-joint systems. Accurate alignment, fastening, sealants, flashings and penetrations matter from day one. After occupancy, inspect joints periodically and repair damaged coatings before small problems grow.

Which Type of Metal Building Panel Is Right for Your Project?

Start with the building’s performance needs rather than choosing a profile first. These practical matches can narrow your options quickly.

  • Choose factory-insulated systems for conditioned spaces. They suit projects where continuous insulation, fast enclosure and fewer field-installed layers matter.
  • Consider structural insulated systems for greater integration. Depending on the system, they can combine thermal and structural functions while reducing separate framing or enclosure steps. 
  • Use single-skin systems for economical cladding. They work well when another assembly already handles insulation, air control and moisture management.
  • Select dedicated roof systems for overhead exposure. Match the product to roof slope, drainage, uplift, snow, thermal movement and penetration requirements.
  • Choose architectural wall systems when appearance matters strongly. Profiles, colors, reveals, orientations and concealed fasteners can create a polished commercial façade.
  • Specify interior systems around operating conditions. Cleanability, impact resistance, humidity, sanitation and temperature separation should guide partition choices.

Before ordering, verify code compliance, fire testing, warranties, structural data, installation requirements and lifecycle costs. A good-looking panel isn’t automatically the right building system.

Conclusion

Several panel types exist because buildings place very different demands on their envelopes. Insulated, structural, single-skin, roof, wall and interior systems each solve distinct problems. Your best option depends on loads, climate, energy goals, moisture exposure, appearance, installation needs and maintenance expectations. Look beyond surface style and compare complete assembly performance before making a choice. That approach can prevent costly mismatches between product capabilities and building requirements. 

If your project needs an integrated structural and thermal solution, contact ThermaSteel Inc. to discuss a factory-prepared system for walls, roofs, floors, ceilings, or other project-specific applications.

Read More
How Much Do Insulated Metal Wall Panels Cost

How Much Do Insulated Metal Wall Panels Cost?

Insulated wall panel systems typically cost about $10 to $25 per square foot installed for many standard commercial projects. Specialized assemblies can reach $30 to $35 or more. The actual price depends on panel thickness, insulation, steel gauge, finishes, labor, and project complexity. Freight and site conditions matter too. Understanding these cost layers helps you build a realistic budget before requesting final quotations.

Key Takeaways

  • Many commercial projects fall near $10 to $25 per square foot installed. Simple buildings may cost less in favorable markets. Specialized refrigeration, cleanroom, architectural, or high-performance work can move toward $30 to $35 per square foot or higher.
  • Specifications can change pricing faster than many buyers expect. Thicker cores, heavier metal skins, premium coatings, and custom profiles usually increase manufacturing costs. However, those upgrades may improve thermal performance, durability, or appearance where the project genuinely needs them.
  • The quoted panel price never tells the whole budget story. You may also pay for trim, fasteners, sealants, freight, equipment, structural preparation, and site access. Retrofit work can add demolition, disposal, and repair costs before new panels reach the wall.
  • Higher upfront spending can still produce better long-term value. Faster enclosure, continuous insulation, durable finishes, and fewer field-installed layers may lower lifecycle costs. The best value depends on climate, labor rates, energy use, maintenance needs, and building life.

Disclaimer: All prices listed are approximate estimates intended to give you a general idea of potential costs. Final pricing can vary depending on your project requirements, materials, design, delivery, and installation conditions. For an accurate quote based on your specific project, contact us. 

Average Cost of Insulated Metal Wall Panels

Pricing varies because quotes often include very different scopes. Some suppliers price materials only. Others combine products, accessories, labor, equipment, and installation support.

For many U.S. commercial projects, insulated metal panels can cost roughly $10 to $25 per square foot installed. Standard work with simple elevations often remains closer to the lower end. Complex architectural layouts or specialized environments can cost considerably more.

Material-only budgeting typically ranges from $5 to $14 per square foot. Thickness, core chemistry, steel skin, coating, and order volume influence that range. Specialized cold-storage, cleanroom, and other high-performance systems can reach $20 to $35 or more per square foot installed, depending on specifications and site conditions.

Use square-foot figures as planning numbers rather than guaranteed quotations. A 5,000-square-foot wall area at $15 per square foot equals $75,000. That figure may not include demolition, unusual lifting equipment, or structural repairs.

Also, calculate the actual wall surface area rather than the building floor area. Doors and windows can reduce panel area. Corners, cutbacks, waste, and special details can add material again.

What Affects the Cost of Insulated Metal Wall Panels?

Two buildings with similar wall areas can receive very different quotes. Material choices, geometry, quantity, customization, and installation conditions all influence final project pricing.

Panel Thickness and Insulation Type

Heavier steel gauges generally use more material and can increase panel costs. They can also provide greater thermal resistance in demanding climates. Core type matters because EPS, polyurethane, polyisocyanurate, and mineral wool offer different performance characteristics.

Choose thickness around actual energy and code requirements. Excess insulation can waste money. Too little insulation may increase heating and cooling costs for years.

Metal Type and Gauge

Metal skins influence price, strength, appearance, and long-term exposure resistance. Heavier gauges generally contain more steel and therefore cost more. Structural loads and panel spans often determine suitable thickness.

When comparing metal building panels, don’t automatically choose the thinnest option. Wind exposure, impact risk, corrosion conditions, and service life can justify heavier or better-protected metal.

Panel Size and Profile

Panel dimensions affect the efficiency of fabrication, shipping, handling, and installation. Longer pieces may reduce the number of horizontal joints and speed up enclosure work. However, oversized panels can require larger trucks or lifting equipment.

Profiles matter too. Standard ribbed or lightly profiled faces usually simplify production. Deep reveals, unusual textures, curved shapes, or custom geometry can increase both fabrication and field labor.

Project Size and Quantity

Larger orders can spread setup and engineering costs across more square footage. That often lowers unit pricing compared with small purchases. Freight can also become more efficient when loads fill trucks well.

Still, insulated metal panel manufacturers price each project around real production demands. Large buildings may need additional crews, lifts, staging areas, or delivery phases. Quantity helps, but complexity can offset the savings from scale.

Custom Colors and Finishes

Standard factory colors usually provide the easiest route to predictable pricing. Custom shades or specialty coatings may require minimum production quantities. They can also extend manufacturing lead times.

Coating quality deserves attention beyond appearance. PVDF-type finishes can improve color retention in demanding exterior settings. Simpler coatings may work well elsewhere. Match the finish to climate and exposure.

Installation and Labor

Labor pricing depends on much more than local hourly wages. Building height, panel orientation, access, openings, corners, and penetrations affect crew productivity. Experienced installers may also work faster with fewer corrections.

A simple rectangular warehouse usually installs more efficiently than a detailed façade. Weather delays can increase costs too. Tight staging areas and limited crane access may create further inefficiencies.

Additional Costs to Include in Your Budget

The panel quotation is only one budget line. Supporting materials, freight, preparation, equipment, and existing conditions can add meaningful project costs.

Substrate and Structural Preparation

Panels need straight, properly spaced, structurally suitable supports. Existing framing may require leveling, added girts, blocking, repairs, or reinforcement. New construction also needs compatible supporting steel.

Poor alignment creates problems quickly. Crews may spend extra time shimming or correcting substrates before installation can continue.

Fasteners, Trim, and Accessories

Small components can create a surprisingly large combined expense. Insulated metal wall panels often need clips, screws, sealants, closures, flashings, corner trim, base trim, and opening details.

These pieces aren’t optional decoration. Many protect water resistance, air control, joint continuity, and finished appearance. Include them when comparing supplier quotations.

Transportation and Delivery

Freight changes with distance, fuel prices, shipment volume, and panel length. Long pieces may require special trailers or careful loading arrangements. Remote sites often face higher landed costs.

Delivery sequencing also affects spending. Multiple partial shipments can increase freight. However, well-planned deliveries may reduce onsite storage and panel damage.

Site Preparation

Access conditions can make an easy installation surprisingly expensive. Crews may need cranes, lifts, scaffolding, temporary protection, storage areas, and safe unloading zones.

Plan those needs before delivery day. Poor access slows crews and equipment. Soft ground or congested sites may require additional preparation.

Removal or Replacement of Existing Wall Systems

Retrofit projects bring costs that new buildings simply don’t face. Contractors may remove old cladding, insulation, fasteners, flashings, and damaged substrate before installation begins.

Disposal fees add another line item. Hidden corrosion or moisture damage can also appear after demolition. Keep a reasonable contingency for those surprises.

How to Reduce Insulated Metal Wall Panel Costs

Cost control works best when you remove waste instead of performance. Early planning can protect your budget without creating expensive compromises later.

  • Finalize dimensions before fabrication. Late changes to openings can trigger redesign or replacement work. Accurate drawings reduce cutting, wasted materials, and field corrections.
  • Use standard colors where practical. Save custom finishes for highly visible architectural areas. Standard options can control costs across secondary elevations without hurting basic performance.
  • Optimize panel lengths carefully. Longer pieces reduce the number of joints and installation steps. However, extreme lengths can raise freight, lifting, and handling expenses.
  • Coordinate penetrations early. Confirm windows, doors, louvers, electrical openings, and mechanical penetrations before production. Good coordination keeps crews from making costly onsite modifications.
  • Compare installed value instead of panel price. Include labor, equipment, trim, freight, energy performance, and maintenance. The cheapest material quote can become expensive once fieldwork begins.
  • Order accurate quantities. Careful takeoffs reduce waste and emergency replacement shipments. Include reasonable scrap allowances around openings and complicated elevations.

Are Insulated Metal Wall Panels Worth the Cost?

They can be worth the investment when thermal control and fast enclosure matter. Factory-made assemblies reduce several field operations while providing continuous insulation across large wall areas.

Durable finishes can also reduce routine exterior maintenance. Meanwhile, better thermal control may lower heating and cooling demand. Value improves further when labor is expensive or schedules are tight.

However, every project needs its own calculation. Climate, occupancy, energy prices, building lifespan, and installation complexity determine the real payback.

Conclusion

Wall panel costs vary because every project combines different materials and site conditions. Many standard commercial installations fall around $10 to $25 per square foot. Specialized assemblies can move substantially higher. A realistic budget should include accessories, freight, labor, equipment, preparation, and possible demolition. You should also compare long-term energy and maintenance value instead of upfront price alone. This approach helps prevent costly surprises once fabrication and installation begin. 

For a project-specific estimate based on your drawings, thermal goals, and structural needs, contact ThermaSteel Inc. to discuss a factory-prepared panel solution tailored to your building.

Read More
Are Metal Building Panels Good for Commercial Buildings

Are Metal Building Panels Good for Commercial Buildings

Yes, metal building panels can perform very well across many types of commercial construction. They suit projects that need quick enclosure, durable surfaces, predictable fabrication, and reliable weather protection. 

Insulated systems can also improve thermal control across broad wall areas. However, single-skin cladding doesn’t provide identical envelope performance. Warehouses, offices, retail properties, manufacturing plants and distribution centers can all benefit when designers match the system to actual project requirements.

Why Are Metal Building Panels Good for Commercial Buildings?

Commercial owners need more than attractive exteriors. A well-designed panel system can influence construction schedules, operating costs, maintenance, occupant comfort and long-term property value.

1. Durable and Long-Lasting Construction

Durability matters when commercial buildings face constant weather and daily use. Coated steel does not rot and can resist termite damage, while appropriate coatings help protect against corrosion. Quality finishes also help control corrosion. Owners should inspect joints and damaged coatings periodically. Timely maintenance prevents small defects from becoming expensive repairs.

2. Improved Energy Efficiency

Energy performance improves when insulation remains continuous across large exterior surfaces. Insulated metal panels can limit unwanted heat movement through wall areas. Core thickness, insulation type, joints, thermal breaks and penetrations influence whole-wall performance. Better thermal control can reduce heating and cooling demand while supporting steadier indoor temperatures.

3. Faster Installation

Construction schedules directly influence financing, occupancy and revenue for commercial projects. Factory-made panels can cover large wall areas quickly. Fewer separate envelope layers may also reduce trade sequencing. An earlier enclosure can help protect interior work from weather exposure. However, complicated geometry or poor site access can still slow installation significantly.

4. Low Maintenance Requirements

Commercial owners keep paying for their buildings long after construction is complete. Metal surfaces typically require straightforward maintenance rather than constant attention.

  • Inspect joints and sealants regularly. Small failures can eventually allow moisture inside.
  • Repair scratches quickly. Damaged protective coatings may expose metal to corrosion.
  • Keep drainage paths clear. Good flashing and drainage protect surrounding assemblies.

Routine inspections can stop minor defects from spreading.

5. Flexible Design Options

Modern commercial metal façades don’t need an industrial warehouse appearance. Designers can choose different ribs, profiles, coatings, colors, orientations, textures and reveals. They can also combine panels with masonry, glass, louvers, or rainscreens. Horizontal layouts emphasize width while vertical lines can create height and cleaner visual rhythm.

6. Fire and Weather Performance

Strong exterior walls must handle more than ordinary rainstorms. Fire performance depends on the tested wall assembly rather than metal surfaces alone. Core material, joints, interior layers and penetrations also influence results. Designers should verify wind, water, air-leakage, fire-testing and local code requirements before approving any system.

7. Long-Term Cost Value

Purchase price represents only one part of commercial ownership costs. Faster enclosure can reduce labor and scheduling expenses. Improved thermal performance may also decrease energy demand over time. When comparing insulated metal panel manufacturers, review technical data, warranties, installation support, durability and maintenance expectations alongside initial material pricing.

What Are Some Drawbacks of Metal Panels?

These systems offer meaningful advantages, but they also have some drawbacks. Initial pricing, installation skill, visible damage and precise envelope detailing deserve attention before specification.

Higher Initial Cost for Some Panel Systems

High-performance insulated or architectural systems may cost more than basic cladding. However, material pricing can hide potential savings from fewer layers, faster installation, energy performance and reduced maintenance.

Installation Requires Proper Expertise

Installation may look straightforward from a distance. In practice, panel alignment, fasteners, sealants and flashing require precision. Poor workmanship can cause leaks, thermal gaps and uneven surfaces.

Appearance Can Be Affected by Damage

Large metal surfaces can make dents, scratches and impact marks noticeable. Loading areas face greater risks. Suitable gauges, protective barriers, textured finishes and timely repairs can help.

Thermal and Moisture Performance Depends on Proper Installation

Insulated metal wall panels need continuous, properly sealed joints to perform correctly. Poorly detailed windows, doors, bases, penetrations, or roof transitions may create air leakage, moisture entry and thermal bridges.

Which Commercial Buildings Can Benefit From Metal Panels?

Many commercial properties can benefit from these systems. The right configuration depends on structural requirements, temperature control, fire performance, appearance, durability, sanitation, and everyday operational demands. 

  • Warehouses and distribution centers: Large exterior elevations suit repetitive panel layouts and rapid enclosure. Durable surfaces also work well where forklifts, deliveries, loading activity and changing weather place constant demands on the building.
  • Manufacturing facilities: Industrial operations often require resilient walls and dependable indoor conditions. Designers can select insulation levels around production requirements while using factory-made components to simplify exterior construction.
  • Cold storage and food-processing facilities: Thermal continuity becomes crucial when temperature changes affect products or operations. Designers should carefully evaluate vapor control, sanitation requirements, panel joints, coatings, insulation thickness and interior temperature differences.
  • Retail stores and shopping centers: Colors, profiles, reveals and panel orientation can create polished commercial façades. Rapid enclosure can also support aggressive opening schedules where construction delays may postpone revenue.
  • Office and mixed-use buildings: Clean panel profiles work well with contemporary commercial architecture. Designers can combine metal surfaces with glass or masonry and use insulated assemblies to enhance overall thermal performance.
  • Data centers and controlled environments: These buildings often need reliable temperature management and continuous envelope protection. Specifications should account for equipment loads, humidity conditions, interior temperatures, backup systems and demanding operating schedules.
  • Schools and institutional facilities: Durable finishes can suit properties facing heavy daily use. Designers should separately evaluate fire ratings, acoustics, sanitation, impact resistance and other occupancy-specific requirements.
  • Commercial retrofit projects: New panel systems can refresh outdated façades while improving envelope performance. Before installation begins, teams should inspect existing framing, attachment conditions, moisture damage, alignment and structural capacity.

Are Metal Panels Worth It for Commercial Construction?

They’re often worth the investment when durability, fast enclosure, thermal control and lifecycle value matter. Their benefits can be greater when a coordinated assembly integrates functions that would otherwise require several field-installed layers. 

Still, climate, building use, structural loads, fire requirements, installer experience and ownership period should guide your decision. Proper specification turns promising product features into dependable real-world performance.

Conclusion

Commercial panel systems can provide excellent value when they match your building’s actual needs. Their strongest benefits include durability, faster enclosure, flexible aesthetics, thermal control and manageable maintenance. 

However, successful performance depends on skilled installation and careful detailing around joints, openings and transitions. Owners should evaluate the entire building envelope rather than choosing materials based on appearance or upfront cost alone. 

For commercial projects requiring structural efficiency, energy performance and factory-prepared construction, contact ThermaSteel Inc. to discuss a panel solution tailored to your loads, climate, schedule and project requirements.

Read More
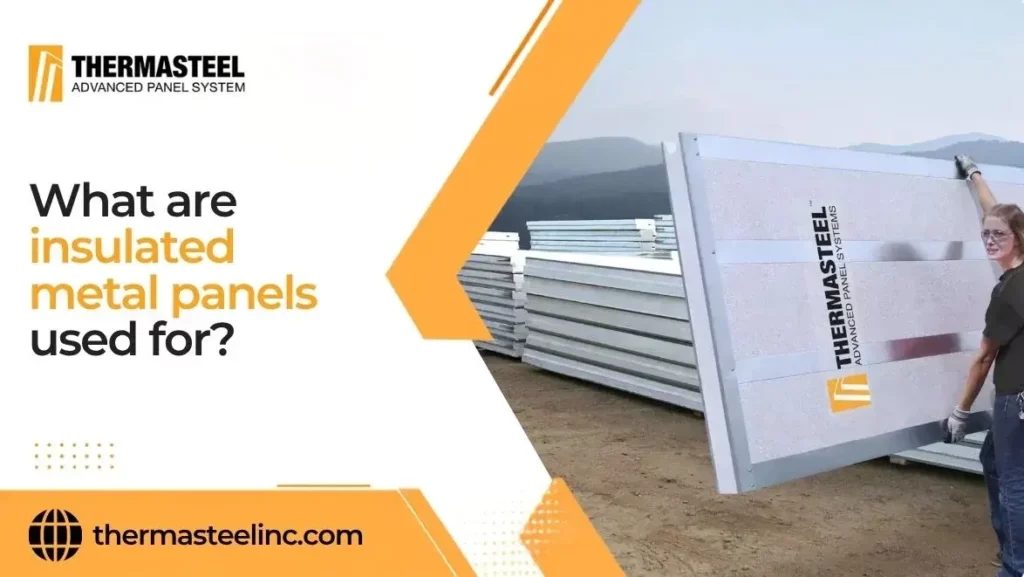
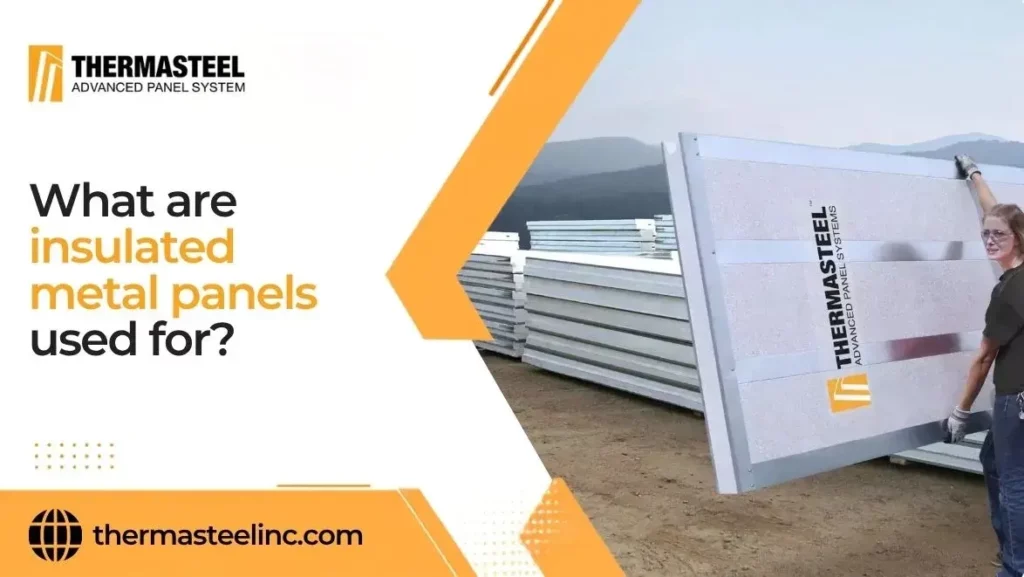
What Are Insulated Metal Panels Used For

What Are Insulated Metal Panels Used For?

Insulated panels serve walls, partitions, cold storage, and industrial facilities. They combine insulation with durable metal surfaces inside factory-made assemblies. Builders often choose them for thermal control and efficient enclosure. Their metal facings also support weather resistance and lasting durability. However, the best system depends on climate and moisture exposure. Fire requirements, building use, and performance goals also shape selection.

Key Takeaways

  • Insulated panels support many commercial and industrial applications. They commonly form exterior walls and refrigerated or processing enclosures. Warehouses and agricultural buildings also benefit from their durable construction.
  • Thermal performance explains much of their popularity in construction. A continuous insulated core helps limit heat transfer across enclosures. That feature becomes especially valuable inside freezers and refrigerated facilities.
  • Factory-made panels can simplify building-envelope construction on suitable projects. One assembly may provide insulation, cladding, and environmental control functions. Fewer separate layers can also simplify coordination during installation.
  • Project requirements should always guide your final panel selection. Climate, fire performance, sanitation, moisture, and architecture all matter. Structural needs and maintenance expectations deserve equal consideration during specification.

What Are Insulated Metal Panels?

Insulated metal panels are factory-made sandwich assemblies containing an insulated core. That core sits between durable metal facings on both sides. Common core materials include polyurethane, polyisocyanurate, and mineral wool. Builders use IMPs for walls, roofs, partitions, and controlled environments. Their integrated construction can combine insulation with finished metal surfaces. 

Some systems also support air, water, and vapor control. ThermaSteel uses light-gauge steel framing bonded to EPS instead. Designers should compare tested assemblies, joints, coatings, and code requirements.

Common Uses of Insulated Metal Panels

IMPs suit many building types because several enclosure functions work together. Their applications range from ordinary façades to specialized cold rooms.

Exterior Wall Systems

Exterior walls remain one of the most common IMP applications. Metal panels can combine cladding, continuous insulation, and environmental control functions. Commercial buildings, factories, offices, and institutional facilities frequently use them. Designers can also choose from varied profiles, finishes, colors, and orientations to suit different architectural goals.

Interior Walls and Partitions

Some IMP systems divide conditioned spaces inside larger building facilities. They can separate processing rooms, production areas, or temperature-controlled zones. Smooth metal surfaces also suit many specialized interior environments. Fire ratings, sanitation needs, impact exposure, and cleaning requirements still require careful specification.

Cold Storage and Refrigerated Enclosures

Cold storage remains important because stable temperatures directly affect operations. Continuous insulation helps limit unwanted heat transfer through refrigerated enclosures. Freezers, coolers, produce warehouses, and distribution spaces commonly use IMPs. Joints, penetrations, and vapor-control details demand especially careful design and installation.

Warehouse and Distribution Center Walls

Large warehouses benefit from systems that cover substantial wall areas efficiently. IMPs provide durable enclosure while supporting thermal performance in conditioned spaces. Refrigerated distribution centers also value rapid building close-in and temperature control. Insulated metal wall panel​ thickness should match operating temperatures, energy targets, and local climate conditions.

Food Processing and Hygienic Enclosures

Food-processing facilities often need temperature control alongside durable, cleanable surfaces. IMPs can enclose production rooms, packaging areas, and chilled spaces. Moisture and vapor management remain important design concerns in these environments. Finishes and assemblies must satisfy applicable sanitation, fire, and facility requirements.

Commercial and Industrial Building Envelopes

Manufacturing plants, data centers, transportation buildings, and commercial facilities often use IMPs. Their insulated construction can simplify portions of high-performance building envelopes. Some designers display panels as finished exterior façades on projects. Others install them behind architectural rainscreens or separate finish systems.

Agricultural and Farm Buildings

Agricultural facilities can benefit when temperature control and enclosure durability matter. Applications include produce storage, controlled growing spaces, dairies, and wineries. Agricultural processing buildings also use insulated enclosures for specialized operations. Ventilation, washdown, corrosive exposure, and animal occupancy can influence material choices.

Why Are Insulated Metal Panels Used in Construction?

Builders often specify IMPs because a single assembly addresses multiple enclosure needs. Factory manufacturing can also reduce separate installation steps and coordination requirements.

Energy Efficiency

Continuous insulation helps limit unwanted heat movement across enclosure areas. Reduced thermal interruptions can support lower heating and cooling demand. However, the complete building envelope must still perform as designed.

Thermal Insulation

The insulated core gives IMPs their central thermal performance advantage. Actual resistance depends on core type, thickness, joints, and installation quality. Refrigerated spaces usually require stronger performance than ordinary warehouses.

Moisture and Weather Protection

Properly detailed IMP assemblies can help control air, rainwater, and vapor. Performance depends on joints, sealants, flashings, penetrations, and transitions. Refrigerated facilities require careful condensation management around vulnerable enclosure details.

Fast Installation

Factory-made panels can replace several separately installed enclosure components. Large units also cover substantial wall or roof areas efficiently. Installation speed still depends on crew experience, lifting access, geometry, and weather.

Durability and Low Maintenance

Coated metal facings can withstand routine exposure to weather for years. They can also reduce some field-applied finishing requirements during construction. Owners should inspect coatings, sealants, fasteners, joints, and damaged surfaces regularly.

Are Insulated Metal Panels Right for Your Building?

These panels suit projects that require thermal control and a durable enclosure. However, suitability depends on operating conditions, code requirements, climate, and design goals. They work best when those needs match the selected assembly. Consider these important factors before choosing a metal building panel system:

  • Building use: A freezer needs different performance than warehouses, offices, or agricultural buildings.
  • Climate: Temperature swings, humidity, rainfall, wind, and freezing conditions influence enclosure detailing.
  • Thermal targets: Compare complete assembly performance rather than only advertised insulation values.
  • Fire requirements: Core material, occupancy, height, and wall configuration influence acceptable assemblies.
  • Moisture conditions: Refrigerated and humid spaces require careful control of vapor and condensation.
  • Architectural goals: Profiles, colors, orientations, joints, and finishes shape the building appearance.
  • Budget and schedule: Compare installed systems rather than considering panel prices alone.
  • Installer experience: Openings, corners, penetrations, and transitions require precise detailing for performance.

What Are the Advantages of Insulated Panels?

Several practical benefits make IMPs attractive for projects that require coordinated enclosure performance.

  • Continuous insulation: Large insulated areas can reduce thermal interruptions across exterior assemblies. Properly detailed joints help preserve consistent thermal performance.
  • Efficient enclosure: Factory-made panels can replace several separately installed envelope components. That integration can reduce field coordination during construction.
  • Temperature control: Strong insulation supports refrigerated warehouses, cold rooms, and conditioned facilities.
  • Air and moisture management: Properly detailed systems can support environmental control functions. Joints and transitions still require compatible sealing strategies.
  • Durable surfaces: Coated metal facings can withstand routine exposure for years. Regular inspection protects coatings, fasteners, seals, and vulnerable edges.
  • Architectural flexibility: Insulated metal panel manufacturers offer a variety of profiles, finishes, colors, and panel orientations. Designers can balance practical performance with visual goals.
  • Simplified coordination: Integrated functions can reduce conflicts among several enclosure trades. Fewer separate materials may also simplify installation sequencing.
  • Broad versatility: IMPs serve commercial, industrial, agricultural, and food-processing projects. Specialized assemblies also support cold-chain and institutional facilities.

What Are the Disadvantages of Insulated Panels?

Despite their advantages, insulated panels still demand careful design and installation.

  • Joint detailing matters: Weak seals can reduce thermal and moisture performance. Poorly detailed joints may also compromise air and vapor control.
  • Penetrations add complexity: Doors, windows, utilities, and equipment interrupt continuous panel systems. Every opening needs compatible flashing, sealing, and insulation details.
  • Damage may remain visible: Dents, scratches, or coating failures can affect appearance. Severe impact damage may require localized repair or panel replacement.
  • Installation quality matters: Misalignment and incomplete sealing create vulnerable panel connections. Experienced installers help protect intended enclosure performance throughout construction.
  • Fire performance varies: Core materials and assemblies have different fire characteristics. Designers must follow applicable codes and tested system requirements.
  • Initial costs need context: Material prices alone provide an incomplete comparison. Installed cost should consider labor and potentially eliminated envelope components.
  • Future modifications need planning: New openings can interrupt existing environmental-control layers. Renovation details should preserve insulation, air control, and moisture performance.

Are Insulated Metal Panels Waterproof?

Insulated metal panel systems can strongly resist exterior rainwater when properly installed. However, calling every IMP completely waterproof oversimplifies the real-world performance of enclosures. Joints, sealants, flashing, openings, and penetrations strongly influence water resistance. Cold-storage facilities also require careful vapor and condensation control. IMPs should not replace specialized below-grade waterproofing unless the selected system supports those conditions.

Conclusion

Insulated panels serve exterior walls, partitions, warehouses, refrigerated spaces, processing facilities, and agricultural buildings. Builders value them for thermal performance, durable surfaces, weather control, and efficient enclosure. 

Still, successful selection requires more than comparing price or advertised R-value. Climate, moisture, fire requirements, core materials, building use, and installation quality all influence performance. You should evaluate the complete assembly against your project requirements. 

For projects needing an energy-efficient structural building envelope, ThermaSteel Inc. can help evaluate steel structural insulated panels for walls, roofs, floors, and foundations. Our technical team can also help align panel options carefully with project performance goals. Contact us now!

Read More
AI Helper