
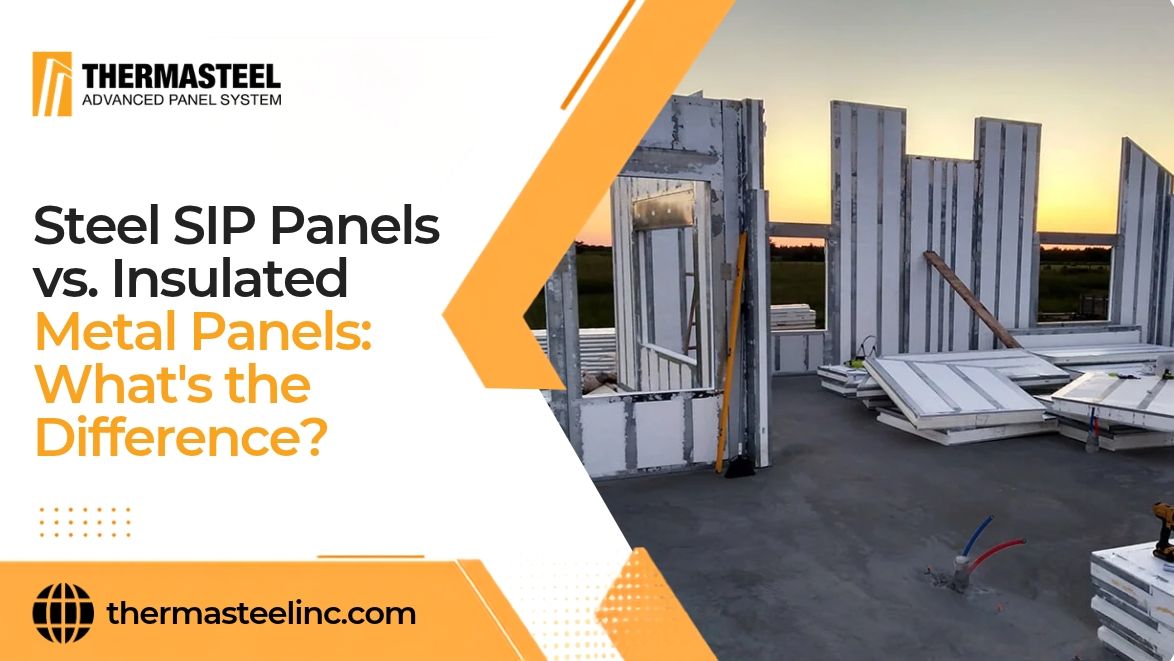
Two panel systems can look nearly identical on a spec sheet yet behave differently once the building goes up. Pick the wrong one and you may pay for a separate structural frame you never planned for. The core difference is simple.
Steel structural insulated panels (SIPs) carry building loads and insulate in one unit. Insulated metal panels (IMPs) insulate and enclose a building but hang on a steel frame. That one split drives cost, design and performance, which is the real difference between steel SIPs and insulated metal panels.
Key Takeaways
- The main difference is structure. Steel SIPs carry vertical, wind and shear loads as part of the building, while IMPs insulate and enclose but rely on a separate steel frame for support.
- Steel SIPs set galvanized steel studs inside a rigid foam core. IMPs bond two thin steel skins to a foamed-in-place insulation core.
- Both systems can perform well on energy. Results depend on how a system handles thermal bridging through steel and how carefully the joints are sealed.
- Steel SIPs usually fit homes, multifamily and mid-rise projects with load-bearing walls. IMPs suit large steel-framed warehouses, factories and cold storage buildings with long spans.
What Are Steel SIP Panels?
Steel SIP panels are factory-built wall, roof and floor components that frame and insulate at the same time. Crews simply set finished panels instead of building a stud wall and filling it with insulation later.
How Steel SIPs Are Constructed
Many steel SIP systems pair light-gauge galvanized steel studs with a rigid core of expanded polystyrene (EPS). The factory molds the foam around the steel frame. Once it sets, steel and foam behave as one composite unit.
Manufacturers match the steel gauge and stud spacing to the project’s loads. Panel depths often line up with standard framing, at 3.5, 5.5 or 7.5 inches. Many panels also include a built-in wiring chase that lets electricians run cable without drilling studs.
How Steel SIPs Combine Structure and Insulation
Because the studs sit inside the foam, the panel works as both frame and insulation. The steel carries vertical loads from floors and roofs. The foam braces each stud against buckling and fills the space between studs. No cavities remain for air to move through.
When engineered for it, steel SIPs can also act as shear walls that resist racking from wind and earthquakes. In practice, one crew sets the frame and insulation in a single pass, often without separate sheathing or extra trades.
What Are Insulated Metal Panels?
Insulated metal panels are a cladding system first. They wrap a building in a finished, insulated skin yet depend on a separate structural frame for support. That frame carries the building’s weight while the panels handle weather and heat flow.
How Insulated Metal Panels Are Made
An IMP starts as two coils of thin, coated steel, often 22 to 26 gauge. Roll-forming equipment shapes each skin into a flat or ribbed profile. The line then injects liquid foam between the skins. It expands, fills the gap and bonds to both faces as it cures.
Most cores are polyisocyanurate (PIR) or polyurethane, although some fire-focused panels use mineral wool instead. Panels commonly measure about 42 inches wide and can run 40 feet long or more. Long lengths let installers cover tall walls with few horizontal joints.
How IMPs Function as Wall and Roof Enclosures
IMPs fasten to steel girts on walls and purlins on roofs, which are the horizontal members spanning between main columns and rafters. Concealed clips or through-fasteners hold them in place, while tongue-and-groove edges lock each panel to the next.
What IMPs don’t do is carry the building. They resist wind pressure across their span. Product evaluations, such as this Texas Department of Insurance report, state that the panels can’t serve as wall bracing or shear walls.
Steel SIP Panels vs. Insulated Metal Panels: Key Differences
Both systems combine steel and foam in factory-made panels, which is why they get confused so often. The side-by-side comparison below shows exactly where they split on structure, core material, installation and typical building type.
| Feature | Steel SIP Panels | Insulated Metal Panels | |
|---|---|---|---|
| Structural role | Load-bearing; can act as shear walls when engineered | Non-load-bearing cladding that resists wind across its span | |
| Steel component | Light-gauge galvanized studs inside the foam | Two thin coated steel skins | |
| Insulation core | Molded EPS | Foamed-in-place PIR or polyurethane; some mineral wool | |
| Support needed | Sits on tracks at the foundation or floor | Needs a steel frame with girts and purlins | |
| Common uses | Homes, multifamily, mid-rise and light commercial | Warehouses, factories, distribution centers and cold storage |
How Do Steel SIPs and IMPs Compare in Energy Efficiency?
Neither panel type wins on energy by default. Insulation value per inch matters. So do heat loss through steel and air leakage at the joints, which often decide how a wall performs once the building is occupied.
Insulation and Thermal Performance
PIR, the usual IMP core, rates around R-6 per inch, while EPS ranges from about R-3.8 to R-4.4, according to Pacific Northwest National Laboratory data. An IMP can reach a target R-value in a thinner panel. Steel SIPs make up the gap with deeper cores.
Insulation R-values alone don’t always reflect the thermal performance of the complete assembly. Joints, fasteners and thermal bridging can affect overall performance, so it’s important to compare effective assembly R-values. Ask manufacturers for tested assembly values and compare them for your climate zone.
Thermal Bridging and Air Sealing
Steel conducts heat far faster than foam. In a steel SIP, studs running straight from the inside face to the outside face create small paths for heat loss. Thermally broken designs keep the interior and exterior steel separated by foam, which cuts that loss sharply.
IMPs have very little steel crossing the core. Their bridging comes mostly from fasteners, clips and the frame behind them. Both systems depend on tongue-and-groove joints, sealant and careful detailing at the base, corners and openings to stay airtight.
Which Panel System Is Better for Your Building Project?
The better choice depends on whether your walls need to hold the building up. Building type, size, span and finish goals usually point toward one system. Here’s how that plays out across common project types.
Residential and Custom Home Construction
Steel SIPs are the more natural fit for homes. They replace wood framing and insulation, sit on a standard foundation and accept everyday finishes like drywall, siding, brick and stucco. Owners also get a frame that won’t rot, warp or feed termites.
IMPs appear far less often in houses. Their exposed metal faces give a commercial look that many owners don’t want. They also need a full steel frame, which adds cost and design work that a typical home never requires.
Commercial and Industrial Buildings
Here the answer depends on the structure. Pre-engineered metal buildings already rely on steel columns and rafters to carry loads. On those projects, IMPs fit neatly onto the girts and purlins and enclose large areas quickly.
Steel SIPs make more sense for low- and mid-rise buildings with load-bearing walls, such as multifamily housing, hotels, offices, schools and assisted living facilities. When engineered for the required loads, the panels can provide structural support and reduce the need for additional framing.
Warehouses and Cold Storage Facilities
Large warehouses and distribution centers usually favor IMPs. Long panels cover tall walls with few joints. The steel frame already handles the wide clear spans these buildings need. Factory-finished interior faces are also easy to wash down.
Cold storage is a closer call. IMPs are a common choice for large refrigerated warehouses because of their tight joints and cleanable surfaces. Steel SIPs can suit smaller coolers and freezer buildings, especially where the walls also carry roof loads.
Conclusion
Steel SIPs and IMPs both pair steel with foam. They just solve different problems. Steel SIPs frame and insulate a building at once, which suits homes, multifamily and mid-rise projects with load-bearing walls. IMPs give steel-framed warehouses, plants and cold storage buildings a fast, insulated skin. Before comparing prices, settle one question: does the wall need to carry the building? That answer narrows the choice quickly.
If your project calls for load-bearing, thermally broken panels, ThermaSteel Inc. can review your plans and prepare a panel package for walls, roofs, floors and foundations. Send your drawings over for a project-specific estimate before the design is locked in.
You must be logged in to post a comment.