
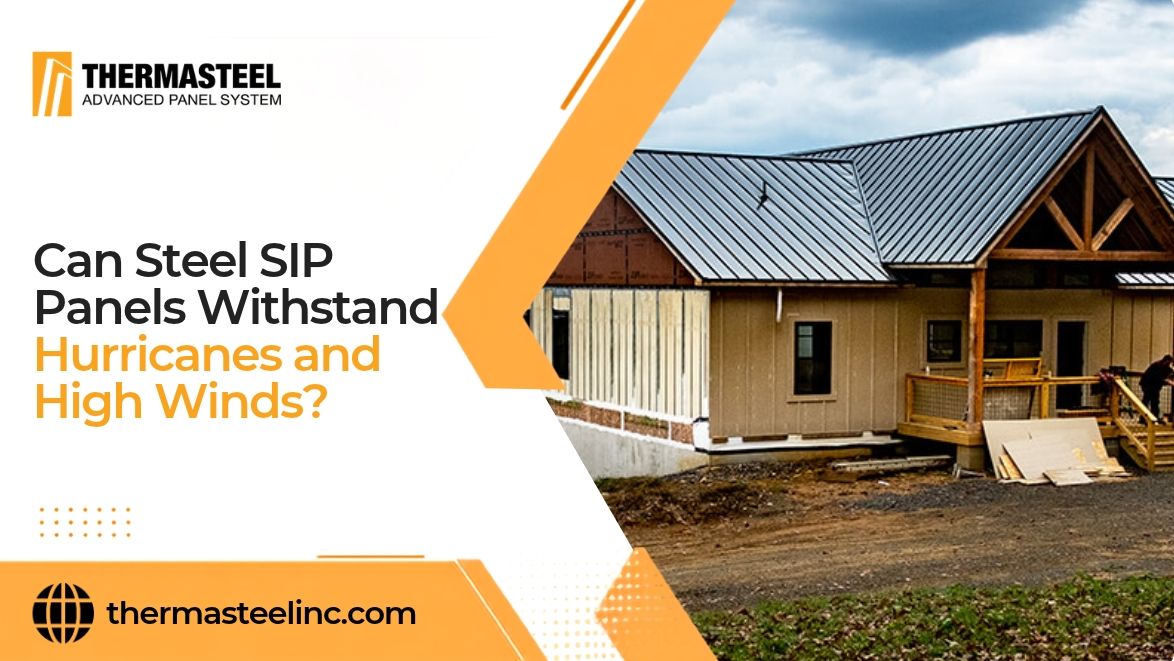
Choosing a wall system for a coastal building requires careful evaluation of wind pressure, uplift forces, and windborne debris requirements. Steel SIP panels can resist high winds when properly engineered for the project’s specific conditions.
Their composite construction helps distribute loads across the panel surface, while properly designed connections transfer those forces through the building’s structural system. However, performance depends on engineering specifications, tested pressure ratings, and a continuous load path. These factors determine whether steel SIP panels can withstand hurricanes and high winds.
Key Takeaways
- Steel SIPs act as a single composite element, so loads spread across the whole panel instead of concentrating at studs.
- Real performance is stated as wind-pressure ratings for a specific assembly, not as a blanket wind-speed number.
- Connections and anchors decide the outcome. A strong panel on a weak load path still fails.
- Windborne debris resistance has to be tested and documented separately under ASTM E1886 and E1996.
- Florida and Miami-Dade high-velocity zones require approvals for the exact assembly being used.
- No wall system makes a building hurricane-proof. Engineering and installation quality do most of the work.
What Are Steel SIP Panels and How Do They Work?
Steel SIP panels combine light-gauge steel framing with a rigid insulating core, usually expanded polystyrene (EPS). The steel and foam work together to create a strong, insulated structural assembly.
The mechanics matter here. Light-gauge steel framing provides structural support, while the EPS core helps stabilize the assembly and provides insulation. Together, they form a composite system that resists bending and distributes loads through the structure.
That’s different from a wood-faced SIP, where OSB skins do the same structural job with different material properties. It’s also different from insulated metal panels used purely as cladding, which look similar and carry no structural load at all. ThermaSteel manufactures the structural type in Radford, Virginia, in thicknesses of 3.5, 5.5, and 7.5 inches, up to four feet wide and twelve feet tall, for exterior walls, roofs, floors, shear walls, and headers.
Can Steel SIP Panels Withstand Hurricanes and High Winds?
Properly engineered assemblies can handle severe wind conditions. What they can handle depends on panel thickness, steel gauge, span, opening layout, and above all the connections. Two buildings using identical panels can perform very differently if one was detailed by an engineer and the other wasn’t.
Structural Strength and Composite Panel Design
The steel framing and EPS core work together to resist structural loads. Unlike conventional stud construction, the integrated composite system provides structural support and insulation in one assembly. Its ability to resist bending and deformation depends on the panel design, connections, and applied wind pressure.
Resistance to Hurricane-Force Wind Pressure
Wind acts as pressure measured in pounds per square foot, not as a speed. Engineers calculate design pressures from the site’s wind speed, exposure category, building height, and roof geometry, then check them against the panel’s tested allowable loads. Wind-speed ratings can help describe a product’s tested capabilities, but they should be supported by documented pressure ratings and the conditions under which the assembly was evaluated.
Protection Against Wind Uplift and Lateral Forces
Uplift is the bigger threat in most hurricanes. Low pressure above a roof lifts it while positive pressure pushes up from inside, and the roof tries to separate from the walls. Panels resist that only if roof-to-wall and wall-to-foundation connections are designed to carry it. The panel is one link in a chain.
Windborne Debris and Impact Resistance
Some tested steel SIP assemblies resist debris impact well. The integrated steel framing contributes to structural strength, but impact resistance depends on the complete tested assembly rather than the steel alone. Never assume it. Impact resistance applies only to the exact assembly that was tested, in the tested thickness and fastening pattern. Ask for the report.
Airtight Construction and Wind-Driven Rain
Panel construction has fewer joints than stick framing, so there are fewer paths for air and water. Sealed and taped joints reduce leakage substantially. That said, no wall system is waterproof during a hurricane. Windows, doors, and penetrations are where water usually gets in, and flashing details decide how much.
The Role of Secure Connections and Anchoring
This is where high-wind buildings are won or lost. Panel-to-panel fasteners, hold-downs, roof connectors, and foundation anchors have to form a continuous load path from roof deck to footing. A gap anywhere in that chain concentrates force at the weakest point. Most storm failures trace back to connections, not to the material itself.
How Are Steel SIP Panels Tested for Hurricane Resistance?
Claims mean little without test data behind them. Panels get evaluated in a lab against recognized standards, and those results feed into engineering reports and code approvals that an inspector will actually accept.
Wind Load and Structural Performance Testing
Panels are loaded in both directions. Positive pressure simulates wind pushing against a wall and negative pressure simulates the suction that tries to pull it off, and both get measured because suction often governs.
Structural testing may include ASTM E72 and other applicable methods to evaluate panel strength, load capacity, and deflection. The specific standards depend on the panel’s construction and the requirements of its evaluation report.
Labs record ultimate failure load, then apply a safety factor to get an allowable load. They also check deflection, because a wall that bows too far cracks finishes even without collapsing. Limits are written as a fraction of span, L/180 being common. Connections get loaded too, since a panel rated higher than its fasteners is rated on paper only.
Hurricane Impact Testing and Building Code Compliance
Debris testing runs under ASTM E1886 for the method and ASTM E1996 for the performance requirements. Depending on the required protection level, testing may involve different projectiles, including a nine-pound two-by-four traveling at specified speeds. The test conditions depend on the applicable standard and building requirements. The assembly then goes through thousands of pressure cycles. Cracking is allowed. A breach in the envelope is not.
In Florida, check the applicable product approvals. For Miami-Dade and Broward counties, which make up the High-Velocity Hurricane Zone (HVHZ), verify that the product has approval for its intended application within that zone. Both are tied to a specific assembly and configuration, so a general company-level claim doesn’t substitute for one.
Steel SIP Panels vs. Traditional Framing in Hurricane-Prone Areas
Both systems can be engineered to meet high-wind codes. They get there differently.
Structural Stability and Wind Load Distribution
Stud framing relies on repetitive members working with sheathing, and performance depends heavily on nailing patterns and shear wall layout. Composite panels distribute load across a continuous surface, which tends to reduce localized stress and limit the number of individual connection points.
That said, a well-detailed wood frame with proper hold-downs and hurricane straps performs very well. The advantage of panels is less about raw capacity and more about consistency, because fewer field decisions mean fewer chances to get a detail wrong.
Installation, Durability, and Post-Storm Repairs
Panels arrive precut and labeled, so walls go up quickly and the building dries in sooner. Crews do need panel-specific training, since fastening patterns and lifting differ from stick framing.
Durability depends on protecting the steel. Galvanized coatings handle normal exposure well but coastal salt air is aggressive, and cut edges, scratches, and fasteners are where corrosion starts. Keep water out of the assembly and the core stays dry, which matters because a saturated core loses bond strength.
After any major storm, inspect the structure. Look for damaged steel components, loosened fasteners, deteriorated joint sealants, and signs of water intrusion. Localized panel damage can usually be repaired without replacing full sections, but it needs to be assessed properly rather than patched over.
What Should You Consider Before Building With Steel SIP Panels in Hurricane Zones?
Work through these before committing to a system.
- Local wind requirements: Get the design wind speed, exposure category, and risk category for your exact site. A lot that backs onto open water sits in a harsher exposure than one three streets inland.
- Verified panel ratings: Ask for the evaluation report and allowable load tables for the thickness and span you’re actually building, not a marketing sheet.
- Engineered connections: The roof-to-wall, wall-to-wall, and wall-to-foundation details need to be drawn by an engineer as one continuous load path.
- Impact protection: Windows and doors are the weak points. Rated impact glazing or shutters keep the envelope sealed, which keeps internal pressure from spiking.
- Professional installation: Follow the approved drawings and the manufacturer’s fastening schedule exactly. Substitutions void the ratings.
- Long-term durability: Plan for corrosion protection at cut edges and fasteners, proper flashing, and a real inspection schedule after storms.
One more thing worth saying plainly. Get the structural engineering done before you select materials, not after. The engineer’s load numbers tell you what the panels need to do.
Conclusion
Steel SIPs can resist hurricanes and high winds when three conditions are met. The assembly carries documented pressure ratings, an engineer has detailed a continuous load path from roof deck to footing, and installation follows those drawings. Omit any one and the rating loses its meaning. No wall system makes a building storm-proof.
Specify rated impact protection at windows and doors, then plan for corrosion protection at cut edges and fasteners, plus inspection after major storms. If you’re designing for a high-wind region and want panels supported by project-specific shop drawings and engineering review, contact ThermaSteel early in the design process.
You must be logged in to post a comment.