
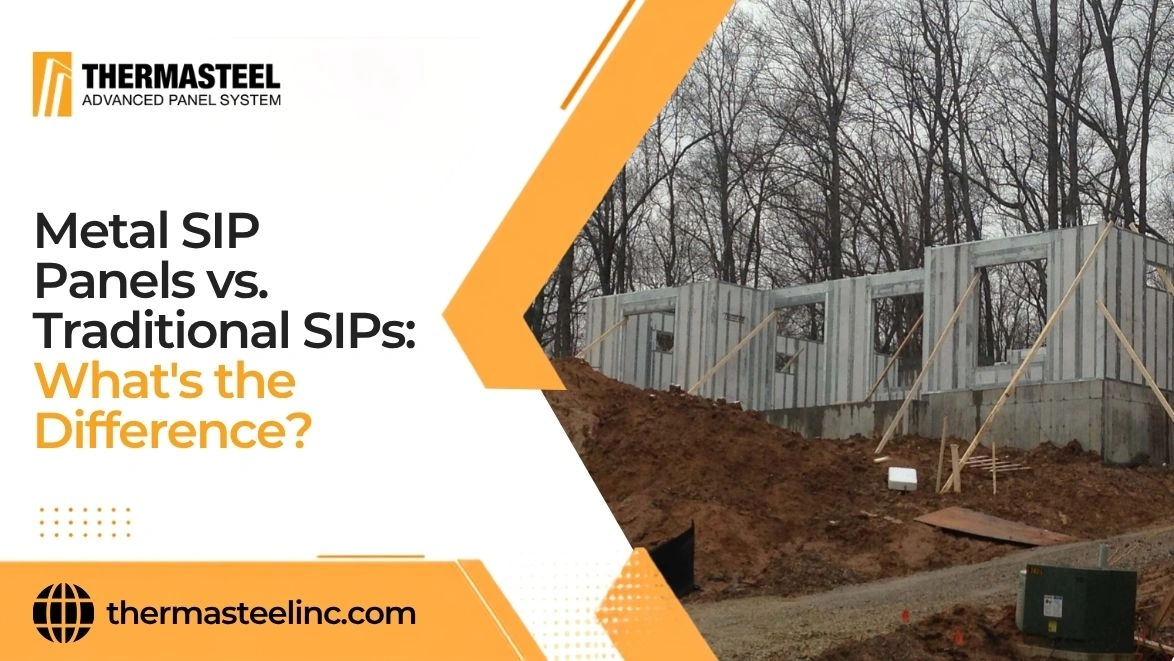
Structural insulated panels can use different facing materials while following similar panelized principles. Metal SIPs use metal-based facings or structural components, while traditional SIPs usually pair rigid foam with OSB facings. That material change affects moisture resistance, fastening methods, pest exposure, durability, and jobsite handling.
However, neither option automatically delivers better overall performance. Insulation type, panel thickness, joint detailing, structural design, and installation quality all matter. Understanding these differences between metal SIP panels and traditional SIPs helps you compare systems based on actual project demands rather than assumptions about steel or wood.
Key Takeaways
|
What Are Metal SIP Panels?
Metal SIPs combine rigid insulation with metal facings or structural metal components. Their exact construction varies because manufacturers design these systems differently. Some use light-gauge metal skins around an insulated core. Others integrate steel framing elements directly into the panel assembly.
Metal facings typically come from rolled stock, allowing flexible panel lengths. These panels often use screws instead of common pneumatic nail fastening. Depending on the system, metal surfaces may also serve as finished exterior materials.
Because metal doesn’t absorb moisture like wood-based materials, these systems suit demanding environments. However, proper coatings, connections, and thermal-break details remain important.
What Are Traditional SIPs?
Traditional SIPs usually feature rigid foam between two structural OSB facings. Expanded polystyrene remains common, although some systems use polyurethane or other foam types. Manufacturers fabricate panels under controlled factory conditions before delivering them onsite.
The panels can form walls, roofs, and sometimes floors. Large formats reduce framing members and create fewer joints across the envelope. That design can improve airtightness while reducing thermal bridging compared with conventional stud framing.
For builders familiar with carpentry, OSB systems also feel familiar. Standard woodworking tools can handle many onsite adjustments.
Metal SIPs and Traditional SIPs at a Glance
Both systems perform similar building-envelope roles, yet materials change their practical behavior.
| Comparison Area | Metal SIPs | Traditional SIPs |
|---|---|---|
| Facing material | Metal or steel-based components | Usually OSB |
| Core insulation | Often rigid foam | Commonly EPS or polyurethane |
| Fastening | Commonly screws | Nails, screws, or staples |
| Moisture response | Metal resists water-related deterioration | OSB must dry after moisture exposure |
| Pest resistance | No wood facing for termites to consume | Wood-based facings require pest protection |
| Onsite cutting | Requires metal-compatible methods | Standard carpentry tools often work |
| Thermal behavior | Thermal breaks require careful design | Wood facings conduct less heat than steel |
| Typical applications | Residential, commercial, industrial | Residential and light commercial |
These differences matter most when they affect project conditions directly. Material choice alone never tells the whole performance story.
1. Structural Materials and Panel Design
The first major difference lies inside the panel assembly. Traditional SIPs rely heavily on bonded OSB facings working with insulation. Together, these layers transfer loads across the complete panel.
Metal systems may use steel skins or integrated framing components instead. That changes fastening patterns, connection details, allowable loads, and finish attachments.
Therefore, compare engineered assemblies rather than individual raw materials. A thicker metal panel isn’t automatically stronger than every OSB system. Structural capacity depends on panel geometry, connections, steel gauge, core properties, and tested assembly performance.
2. Thermal Performance and Thermal Bridging
Energy performance depends on much more than insulation thickness. Both panel types can reduce heat loss by limiting framing interruptions.
Traditional OSB SIPs typically contain continuous rigid insulation between structural facings. This arrangement helps reduce thermal bridges found throughout conventional stud-framed walls. Properly installed SIP envelopes can also achieve strong airtightness.
Metal introduces another consideration because steel conducts heat efficiently. Well-designed systems address this issue through thermal breaks and careful connection details. When comparing options, examine whole-wall U-factors alongside nominal insulation R-values.
3. Moisture Resistance
Moisture creates one of the clearest differences between these systems. OSB can withstand temporary construction moisture when allowed to dry properly. However, prolonged wetting or trapped moisture can eventually damage wood-based facings.
Metal facings respond differently because they don’t absorb water like OSB. SIPA notes that metal facings aren’t significantly affected by moisture exposure itself.
Still, metal buildings aren’t immune to moisture problems. Poor flashing can allow leaks while incorrect vapor control may create condensation. Good enclosure detailing remains essential with either system.
4. Mold, Rot, and Termite Exposure
Material composition also influences long-term biological risks. Termites and carpenter ants feed on wood and other cellulose-based materials.
Metal-faced SIPs contain no wood within those facings. Consequently, they provide greater resistance against wood-destroying insects than OSB-faced alternatives. SIPA specifically identifies improved termite resistance as a metal-facing benefit.
Traditional panels can still perform successfully in termite-prone locations. However, builders may need additional treatments, inspection zones, or protective detailing.
Rot follows a similar pattern. Steel doesn’t rot, although corrosion protection still matters.
5. Fire Performance
Fire performance requires more nuance than simple material comparisons. Steel itself doesn’t burn, which gives metal systems an obvious material advantage.
However, SIPs usually contain foam insulation that requires appropriate protection. Interior thermal barriers, coatings, joint details, and tested assemblies influence actual fire behavior.
Traditional SIPs can also meet specific fire-resistance requirements when properly designed. For example, evaluated assemblies may use gypsum wallboard and prescribed fastening methods.
Therefore, don’t assume every metal panel automatically provides superior fire resistance. Always compare tested assembly ratings for your required code conditions.
6. Strength and Severe-Weather Performance
Both systems can handle substantial structural loads when correctly engineered. The better choice depends heavily on project-specific requirements.
Wind pressure, shear forces, roof loads, seismic forces, and connection strength all matter. Metal components can provide excellent strength while maintaining relatively low weight. Traditional SIPs also gain considerable strength through composite action between facings and insulation.
In high-wind regions, connection design becomes especially important. Strong panels still need secure foundations, roof connections, openings, and panel joints.
For that reason, engineering documentation matters more than broad material labels.
7. Installation and Jobsite Handling
Installation methods can change labor requirements considerably. Traditional OSB-faced panels often suit crews already comfortable with wood framing.
Installers commonly use pneumatic nail guns and standard carpentry tools. Larger OSB panels can also reduce joint counts and speed enclosure work. Metal SIPs generally rely more heavily on screw fastening.
Metal-faced panels may weigh less than comparable OSB-faced panels. However, dimensions and structural components vary by manufacturer. SIPA notes that facing materials affect handling weight significantly.
Preplanning openings, utilities, and penetrations saves time with either system. Last-minute field changes can quickly erase factory-fabrication advantages.
8. Durability and Maintenance
Long-term durability depends on controlling each material’s main vulnerabilities. Traditional OSB systems need reliable protection against persistent moisture and insect activity.
Metal avoids rot and termite consumption. Yet exposed steel components may need corrosion-resistant coatings in harsh environments. Coastal locations deserve particular attention because salts can accelerate corrosion on unsuitable metals.
Joint sealants also deserve routine attention across both systems. Water often enters buildings around penetrations, openings, flashing transitions, or failed sealants.
Ultimately, durable construction comes from good detailing. Choosing strong materials won’t compensate for careless installation.
Do Metal SIPs Offer Better Energy Efficiency?
Metal SIPs aren’t automatically more energy-efficient than traditional SIPs. Actual performance depends on the entire building-envelope design.
Core insulation type and thickness influence thermal resistance significantly. Meanwhile, air leakage through poorly sealed joints can weaken otherwise excellent insulation.
Traditional SIPs often perform efficiently because continuous foam reduces framing-related thermal bridges. Metal systems can achieve similarly strong results when manufacturers control steel conduction through effective thermal breaks.
Therefore, compare tested assembly performance whenever possible. Look beyond center-of-panel R-values and review joints, corners, openings, fasteners, and thermal bridges.
That approach gives you a more realistic picture of heating and cooling performance.
Which System Handles Moisture Better?
Metal generally holds an advantage when direct moisture sensitivity matters. Unlike OSB, steel doesn’t swell or rot after water exposure.
That advantage can prove useful during construction delays or humid conditions. Still, moisture management involves more than preventing material decay.
Condensation can form when warm humid air meets cold surfaces. Water can also enter around windows, roofs, fasteners, and poorly flashed openings.
Traditional SIPs require reliable drying opportunities after temporary exposure. Metal systems require proper corrosion protection and condensation control. In either case, careful flashing and air sealing matter far more than marketing claims.
How Do Costs Compare?
Panel price alone rarely shows which system costs less overall. Project design changes transportation, labor, equipment, engineering, and installation expenses.
Traditional SIPs may benefit from broader carpenter familiarity in some markets. Metal systems can reduce certain maintenance concerns while offering efficient factory fabrication.
However, your real comparison should include total installed costs. Consider framing requirements, insulation, sheathing, finishes, labor hours, waste, equipment, and construction scheduling.
Long-term expenses also deserve attention. Energy use, pest treatment, moisture repairs, and maintenance can affect ownership costs.
A slightly higher upfront price may still produce better lifecycle value. Conversely, unnecessary specifications can increase costs without meaningful benefits.
How Should You Choose Between Them?
The strongest choice matches your project conditions rather than general preferences. Start with performance targets before comparing product categories.
Consider these practical factors:
- Climate and annual moisture exposure
- Termite activity and pest-control requirements
- Wind, snow, seismic, and structural loads
- Fire-resistance and local code requirements
- Energy-efficiency targets and enclosure design
- Available contractors and installation experience
- Project schedule and required construction speed
- Transportation limits and panel handling needs
- Initial costs versus long-term maintenance expenses
Once those priorities are clear, review tested panel specifications carefully. Manufacturer engineering support can also simplify complicated projects.
Most importantly, compare complete systems under equivalent conditions. Otherwise, you’re comparing apples with toolboxes rather than meaningful construction alternatives.
Conclusion
Metal and traditional SIPs follow similar panelized construction principles, yet their materials behave differently. Metal systems generally offer stronger resistance to moisture damage, rot, and wood-destroying insects. Traditional OSB SIPs remain practical where carpentry familiarity, large panel formats, and established installation methods matter. Thermal performance depends heavily on insulation, airtightness, connections, and thermal bridging rather than facing material alone. Your climate, structural loads, code requirements, labor availability, and lifecycle costs should shape the final decision.
If your project needs durable steel-based panels with integrated insulation and structural performance, ThermaSteel Inc. can help you evaluate a system suited to your building requirements. Contact us now!
You must be logged in to post a comment.