
Cold weather, changing seasons, and rising construction demands make the building envelope an important part of every Massachusetts project. ThermaSteel manufactures Steel Structural Insulated Panels that combine structural framing, insulation, sheathing, and a vapor barrier into a single factory-produced component. Instead of coordinating these functions separately on-site, builders can start with a precision-manufactured system that is ready to become part of the finished structure.
50+
YEARS MANUFACTURING
UP TO 75%
LOWER HEATING & COOLING COSTS
R61
INSULATION VALUE
4 IN 1
BUILDING SYSTEM
50+
YEARS MANUFACTURING
UP TO 75%
LOWER HEATING & COOLING COSTS
R61
INSULATION VALUE
4 IN 1
BUILDING SYSTEM
What Makes a Metal SIP Panel Different
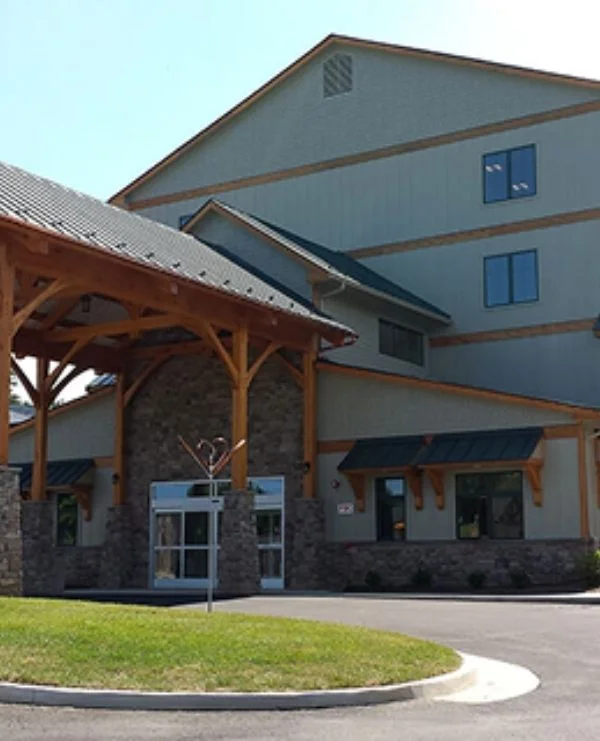
Metal SIP panels in Massachusetts combine structural framing, insulation, sheathing, and vapor control within one factory-manufactured component. Light-gauge steel framing forms the structural portion of the assembly, while the rigid EPS core provides continuous insulation through the panel. A thermal break separates the interior and exterior steel components to reduce the direct thermal path through the framing.
Each panel is manufactured around the requirements of the individual project, including dimensions, openings, quantities, configurations, and intended applications. Components are precision cut, marked, labeled, and prepared before delivery, with applicable drawings and accessories coordinated around the project. This gives crews a prepared component to install rather than separate materials requiring extensive measuring and cutting onsite.
How We Match the Panel to the Project
Different buildings require different panel configurations, and the right starting point comes from understanding how and where the panels will be used. We review the available project information to establish the panel requirements before production.
 Structural Requirements
 Structural Requirements
Building dimensions, wall layouts, openings, quantities, and other project details establish the size and configuration of the panel package. Manufacturing follows the requirements of the individual project rather than relying on one standard layout.
Structural Requirements
 Structural Requirements
The intended building application determines which panel configuration fits the project. Wall, roof, floor, shear, foundation, ceiling, and high-wind applications can require different panel types and structural considerations.
Thermal Requirements
 Thermal Requirements
Insulation requirements influence panel thickness and configuration. The rigid EPS core provides continuous insulation through the assembly, while the thermal break separates interior and exterior steel components.
Building Application
 Building Application
Panels can serve exterior and interior walls, roofs, concrete floors, foundations, shear walls, ceilings, and other applications. Establishing the intended use helps determine the appropriate configuration before manufacturing begins.
Give Massachusetts Homes a Stronger Starting Point
Home construction demands careful attention to both the structure and the envelope. Structural insulated panel homes in Massachusetts can use a single coordinated panel assembly to address those requirements from the start. Our panels can serve custom homes, additions, accessory dwelling units, tiny homes, and other residential projects where insulation and structural support need to work together.
- Custom Single-Family Homes
- Home Additions and Expansions
- Accessory Dwelling Units
Commercial Construction With Better Material Coordination
Contractors managing commercial projects have enough moving parts without adding unnecessary fabrication to the framing process. ThermaSteel manufactures panels around the project’s requirements, giving builders an integrated option for offices, retail properties, multifamily buildings, warehouses, industrial facilities, agricultural structures, and educational buildings. Commercial SIP systems in Massachusetts can bring structural and insulation functions together while helping crews manage installation more efficiently.
- Warehouses & Distribution Facilities
- Office Buildings
- Retail & Mixed-Use Developments
- Industrial Facilities
- Agricultural Buildings
- Educational Facilities
Manufacturing Experience That Supports Better Decisions
More Than Five Decades of Production
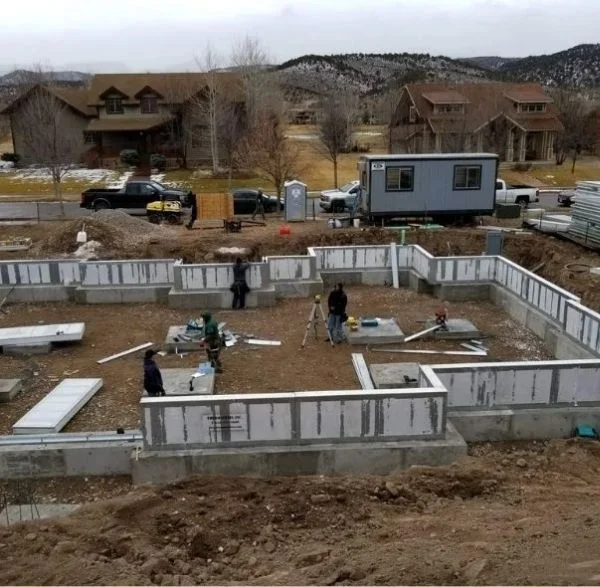
Since 1970, ThermaSteel has manufactured structural insulated panels for residential, commercial, industrial, and specialized applications. More than five decades of production experience inform how we approach projects with diverse requirements.
Engineering Information When You Need It
Project professionals can access technical specifications, load information, connection details, assembly documentation, and other resources needed to evaluate and coordinate the panel system.
Production Around the Actual Project
We manufacture panels around the project’s design rather than relying on a generic configuration. Dimensions, openings, layouts, and other requirements guide the production process.
Support Throughout the Process
Our team can help with estimating, technical questions, manufacturing requirements, and project coordination. Bring us your plans, drawings, dimensions, or early project information, and we can discuss the next step.
High Insulation Starts Inside the Panel
A building’s thermal performance begins with the envelope. Our panels use light-gauge steel framing bonded to a rigid EPS core, with a thermal break separating the interior and exterior steel components. This configuration maintains insulation continuity while giving the panel structural capacity.
High R-value SIP panels in Massachusetts can provide insulation values up to R61, helping builders address demanding heating seasons while reducing thermal bridging through the envelope. Technical documentation also covers thermal, structural, fire, air, water, and acoustic performance.
R61
MAXIMUM THERMAL PERFORMANCE
4 IN 1
STRUCTURAL & INSULATED SYSTEM
185 MPH
H PANEL WIND RATING
75,000+
PROJECTS WORLDWIDE
R61
MAXIMUM THERMAL PERFORMANCE
4 IN 1
STRUCTURAL & INSULATED SYSTEM
185 MPH
H PANEL WIND RATING
75,000+
PROJECTS WORLDWIDE
Choose the Panel Application That Fits the Build

Roof and Floor Applications
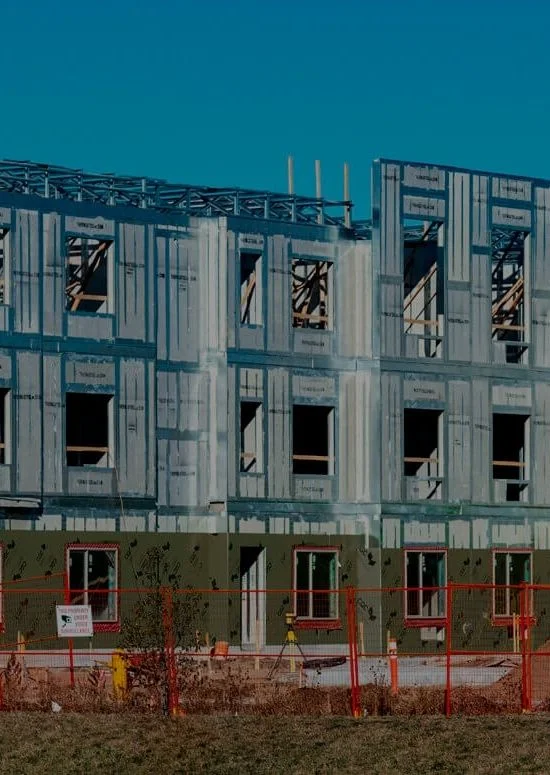
R Panels provide insulated roof applications, while F Panels can serve as stay-in-place forms for reinforced concrete floor systems. These applications extend the panel system beyond standard exterior walls.

Residential Panels
Our residential panels can serve custom homes, additions, accessory dwelling units, tiny homes, and other projects that require structural framing and continuous insulation within a coordinated assembly.

Commercial Panels
Offices, retail properties, multifamily buildings, warehouses, industrial facilities, agricultural structures, and educational projects can use engineered panels according to their structural and design requirements.

Specialty Structural Applications
S Panels can serve shear wall applications, B Panels can support foundation and retaining wall applications, and I Panels provide an interior wall option. Project requirements determine the appropriate configuration.
Serving Massachusetts From Boston to Communities Across the State
Massachusetts projects can move through our manufacturing process whether construction takes place in major cities, established suburbs, or smaller communities across the state. From custom homes and additions to commercial buildings, warehouses, agricultural structures, and specialized projects, we can manufacture panels around the requirements of the build.
Have a Massachusetts project outside these communities? Contact our team with your location and project details. We serve projects throughout the state and can discuss the appropriate panel configuration based on your plans, application, and construction requirements.
Frequently Asked Questions
Can you manufacture panels for a custom Massachusetts home?
Yes. We can manufacture panels for custom homes, new residential construction, additions, accessory dwelling units, tiny homes, and other residential applications according to project requirements.
What types of commercial buildings can use the panel system?
Applications include offices, retail properties, multifamily buildings, warehouses, industrial facilities, agricultural buildings, educational facilities, and other commercial or specialized structures.
Can metal SIP construction reduce onsite framing work?
Yes. Precision cutting and labeling take place before delivery, which reduces the amount of measuring, cutting, and component preparation crews need to perform during framing. Project-specific installation requirements still determine the work required onsite.
How can energy-efficient SIP construction in Massachusetts affect building performance?
The continuous insulated core helps limit thermal bridging and manage heat transfer through the envelope. When incorporated into a properly designed building, that can support more consistent interior conditions and reduce heating and cooling demands.
What information should I provide for a Massachusetts project estimate?
Share available plans, drawings, dimensions, project type, or initial requirements with our team. We can discuss the application, panel configuration, technical considerations, and the path toward estimating and production.
Put Your Massachusetts Project Into Production With Confidence
Your construction system should make the work ahead more manageable, from the first panel specification to final assembly. Talk with our team about your residential, commercial, or specialized Massachusetts project and find out how our manufacturing process can support the structure you’re planning.