
Louisiana projects need building systems that account for heat, humidity, heavy rainfall, seasonal temperature changes, and demanding structural requirements. We manufacture Steel Structural Insulated Panels around each project’s specifications, bringing steel framing, insulation, sheathing, and vapor control together within one factory-produced component. Panels are manufactured for residential, commercial, industrial, agricultural, and specialty construction, with dimensions, openings, configurations, and application requirements established before delivery.
50+
YEARS MANUFACTURING
UP TO 75%
LOWER HEATING & COOLING COSTS
R61
INSULATION VALUE
4 IN 1
BUILDING SYSTEM
50+
YEARS MANUFACTURING
UP TO 75%
LOWER HEATING & COOLING COSTS
R61
INSULATION VALUE
4 IN 1
BUILDING SYSTEM
How Metal SIP Panels Bring the Building Envelope Together
A metal SIP panel combines several construction functions within one manufactured component. Light-gauge steel framing provides the structural element, while a rigid EPS core supplies continuous insulation through the panel. Sheathing and vapor control form part of the assembly, bringing structural support, insulation, sheathing, and vapor control together before the component reaches the jobsite.
The panel construction also separates the interior and exterior steel components with a thermal break, helping limit the direct path for heat transfer through the framing. We manufacture metal SIP panels for homes in Louisiana and other building applications around project-specific dimensions, openings, configurations, and requirements, then precision-cut, label, and prepare them for installation.
 Steel Framing
 Steel Framing
Light-gauge steel framing forms the structural portion of the panel assembly. Depending on the selected configuration and project requirements, the system supports exterior walls, interior walls, roofs, floors, shear walls, and other structural applications.
EPS Insulation
 EPS Insulation
The rigid EPS core provides continuous insulation through the panel. Applicable configurations reach insulation values up to R61, bringing thermal performance into the same manufactured component as the structural framing.
Thermal Break
 Thermal Break
A thermal break separates the interior and exterior steel components. This helps reduce direct heat transfer through the steel while maintaining insulation continuity through the EPS core.
Sheathing & Vapor Control
 Sheathing & Vapor Control
Sheathing and vapor control form part of the coordinated panel assembly. Incorporating these functions during manufacturing gives project teams a prepared building component rather than separate layers that require additional field coordination.
From Project Plans to Panels Ready for Installation
A project-specific panel package starts with the information available before production. Plans, dimensions, openings, applications, configurations, and technical requirements establish what the manufacturing process needs to produce. ThermaSteel works with architects, engineers, builders, contractors, and owners to coordinate those requirements before the panels move into production.

Precision Manufacturing
Once the requirements are established, panels move through project-specific production. Components are precision-cut, marked, labeled, and prepared according to the established configuration, moving much of the measuring and cutting work into the factory.

Project Requirements
Project dimensions, openings, quantities, building applications, and panel configurations establish the manufacturing requirements. Available architectural, structural, and technical information helps define the panel package before production begins.

Panel Package & Delivery
Finished panels are identified and organized around the project requirements. Panels ship with the required accessories, along with applicable shop drawings and assembly information project teams need as the components move toward installation.
Panel Configurations for Different Building Applications
Different parts of a building require different panel configurations. Our product range covers exterior and interior walls, roofs, concrete floors, shear walls, high-wind applications, foundations, and ceilings, allowing project teams to select the panel according to its intended use and project requirements.

Wall Panels
X Panels provide insulated exterior wall construction with structural steel framing, thermal separation, and a surface prepared for the project’s exterior finish system. I Panels provide an insulated interior wall option for residential, commercial, and specialty construction.

Roof & Floor Panels
R Panels provide insulated roof construction, while F Panels function as stay-in-place forms for reinforced concrete floors. Each configuration addresses a different building application and can be coordinated according to the project’s structural requirements.

Shear & High-Wind Panels
S Panels support shear wall applications, while H Panels address hurricane construction where high-wind and projectile resistance requirements apply. Final panel selection and connections depend on the building’s engineering and applicable requirements.

Foundation & Ceiling Panels
B Panels can serve foundations, retaining walls, knee walls, and other below-grade applications. C Panels provide insulated ceiling construction beneath trusses or on bearing walls.
Performance That Matters for Louisiana Projects
Louisiana’s climate places ongoing demands on the building envelope. The continuous EPS core and thermal break work together to help limit thermal bridging and manage heat transfer through the assembly. The steel and EPS materials also provide resistance to rot and insects, while applicable panel configurations provide fire-resistant and non-combustible characteristics.
For projects requiring hurricane-resistant SIP panels in Louisiana, H Panels provide a specific option for hurricane applications, with manufacturer testing and certification covering high-wind and projectile impact performance. Technical documentation also provides project professionals with information covering structural, thermal, fire, air, water, and acoustic performance for evaluation during project development.
R61
MAXIMUM THERMAL PERFORMANCE
4 IN 1
STRUCTURAL & INSULATED SYSTEM
185 MPH
H PANEL WIND RATING
75,000+
PROJECTS WORLDWIDE
R61
MAXIMUM THERMAL PERFORMANCE
4 IN 1
STRUCTURAL & INSULATED SYSTEM
185 MPH
H PANEL WIND RATING
75,000+
PROJECTS WORLDWIDE
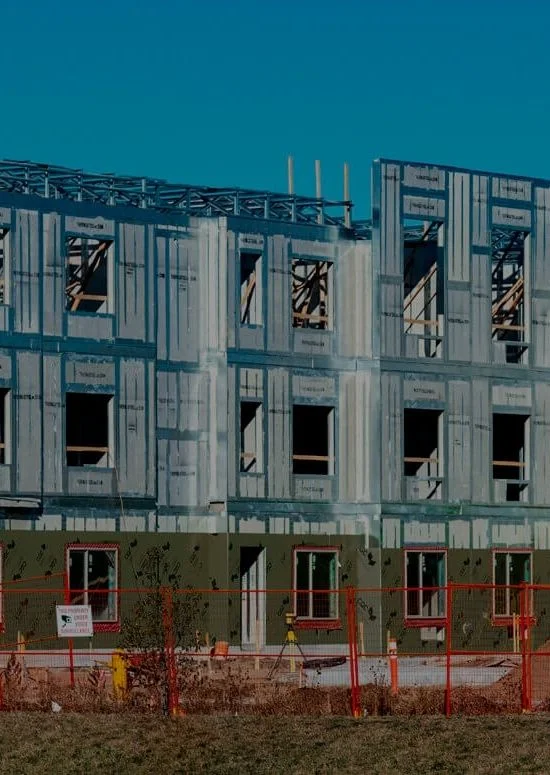
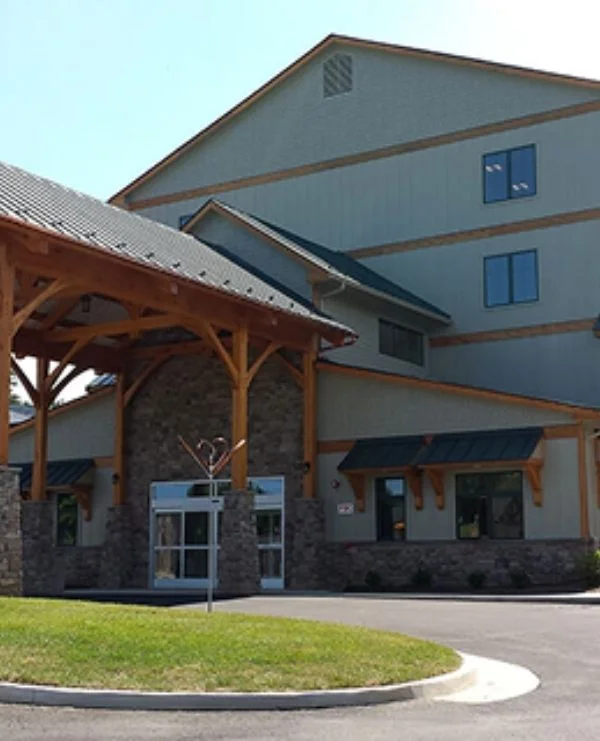
A Better Starting Point for Louisiana Residential Construction
Residential construction becomes easier to coordinate when structural framing and insulation arrive as one prepared panel system. We manufacture panels around the dimensions, openings, and configuration of each project, giving builders a coordinated approach for custom homes, additions, ADUs, and other residential applications. Builders planning structural insulated panels in Louisiana can establish the panel package around the requirements of the intended building before production begins.
- Custom Single-Family Homes: Project-specific panels for new custom residences and single-family construction.
- Home Additions & Expansions: Manufactured panels for residential additions and expanded living spaces.
- Accessory Dwelling Units: Coordinated panel systems for ADUs and related residential projects.
- Tiny & Specialty Homes: Panels manufactured around the dimensions and requirements of smaller residential structures.
- Custom Residential Applications: Panel configurations coordinated around unique layouts, openings, and construction requirements.
Commercial Construction Starts With the Panel Package
Commercial projects require coordination between plans, panel quantities, openings, structural requirements, scheduling, and installation. ThermaSteel manufactures project-specific panels around those requirements before delivery, giving contractors a coordinated package for commercial and larger-scale applications. For commercial SIP construction in Louisiana, our team can review the building plans, intended applications, dimensions, and technical requirements before production.
- Warehouses & Distribution Facilities: Panel applications for storage, logistics, and distribution buildings.
- Office Buildings: Exterior and interior panel applications for commercial office construction.
- Retail & Mixed-Use Developments: Project-specific panels coordinated around commercial layouts and openings.
- Multifamily Construction: Panel systems for larger residential developments and multifamily structures.
- Industrial Facilities: Structural and insulated panel applications for industrial buildings.
- Agricultural & Educational Buildings: Panel applications for agricultural facilities and educational construction.
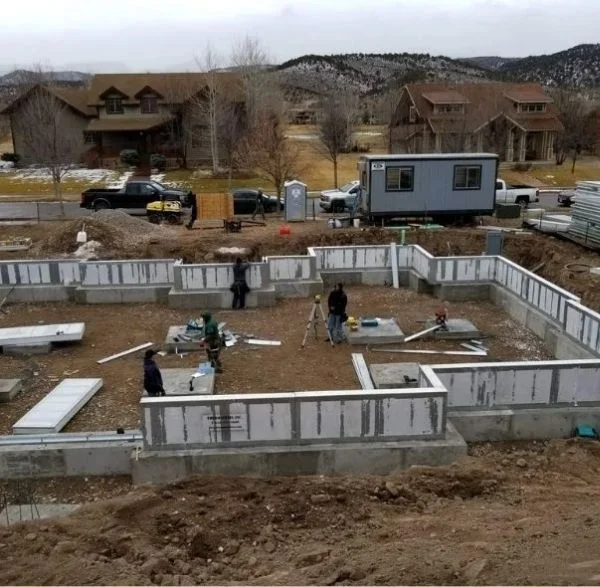
Manufacturing Experience Behind Your Project
Manufacturing experience matters when the panel package depends on project-specific dimensions, configurations, openings, and technical requirements. Our process combines decades of production experience with the documentation and coordination project teams need to move from plans toward manufacturing.
More Than 50 Years of Manufacturing
Since 1970, ThermaSteel Inc. has manufactured structural insulated panels for residential, commercial, industrial, agricultural, and specialty construction.
75,000+ Projects Worldwide
More than 75,000 completed projects worldwide have used the panel system across a broad range of building types and applications.
Technical Information for Project Teams
Architects, engineers, contractors, and builders can access technical information covering structural requirements, load information, connection details, shop drawings, specifications, testing, and applicable performance documentation.
Support From Quote to Production
Project coordination continues from estimating and technical questions through manufacturing and delivery. Our team works with project professionals to keep panel requirements clear as the order moves toward production.
Louisiana Panel Manufacturing Across the State
We manufacture project-specific panels for construction projects throughout Louisiana, working with builders, contractors, architects, engineers, developers, and property owners across the state. Whether the project involves a custom residence, commercial development, industrial facility, agricultural building, or specialty structure, panel requirements can be coordinated around the building’s location, application, dimensions, and specifications.
If your project is outside these communities, contact our team with your location, plans, and requirements. We serve projects throughout Louisiana and can coordinate the manufacturing approach around your design.
Questions Before Ordering Your SIP Panels
Can you manufacture panels around our Louisiana project plans?
Yes. Panels can be manufactured around project-specific dimensions, openings, configurations, applications, and other requirements. Shop drawings and related technical information can support coordination before production.
What materials make up a metal SIP panel?
The panel assembly combines light-gauge steel framing with a rigid EPS insulation core, along with sheathing and vapor control functions. A thermal break separates the interior and exterior steel components.
Can you manufacture panels for residential and commercial projects?
Yes. The product line serves residential, commercial, industrial, agricultural, institutional, and specialty construction. Panel configurations are established according to the intended application and project requirements.
What information do you need to prepare a quote?
Plans, drawings, dimensions, building type, intended panel applications, openings, and available architectural or structural requirements provide a useful starting point. Our team can use that information to discuss the appropriate panel configuration and manufacturing requirements.
Move Your Louisiana Project Toward Production
Send us your plans, project details, and panel requirements. We can review the intended applications, discuss the appropriate configuration, and establish the next steps toward a project-specific quote.