
When structure, insulation, and installation all have to work together, the panel system you select can affect the entire construction process. Our Steel Structural Insulated Panels bring structural framing, insulation, sheathing, and a vapor barrier into one factory-produced component, giving Kentucky builders a coordinated way to create residential, commercial, industrial, and specialized structures.
Metal SIP Panel Manufacturer in Kentucky for Better Building Efficiency
50+
YEARS MANUFACTURING
UP TO 75%
ENERGY SAVINGS
R61
INSULATION VALUE
4 IN 1
BUILDING SYSTEM
One Panel System for Kentucky Homes and Buildings
Kentucky’s construction landscape includes custom homes, residential developments, commercial properties, agricultural structures, warehouses, and industrial facilities. Our panel system brings several essential building functions together, helping project teams reduce the need to coordinate separate structural and insulation components throughout the framing process.
For builders sourcing metal SIP panels in Kentucky, each panel can be manufactured around the project’s dimensions, openings, and specifications. Components are precision-cut, labeled, and prepared before delivery, giving crews materials that are ready for assembly and reducing unnecessary fabrication at the jobsite.
- Custom Homes
- Additions & ADUs
- Commercial Buildings
- Warehouses & Industrial
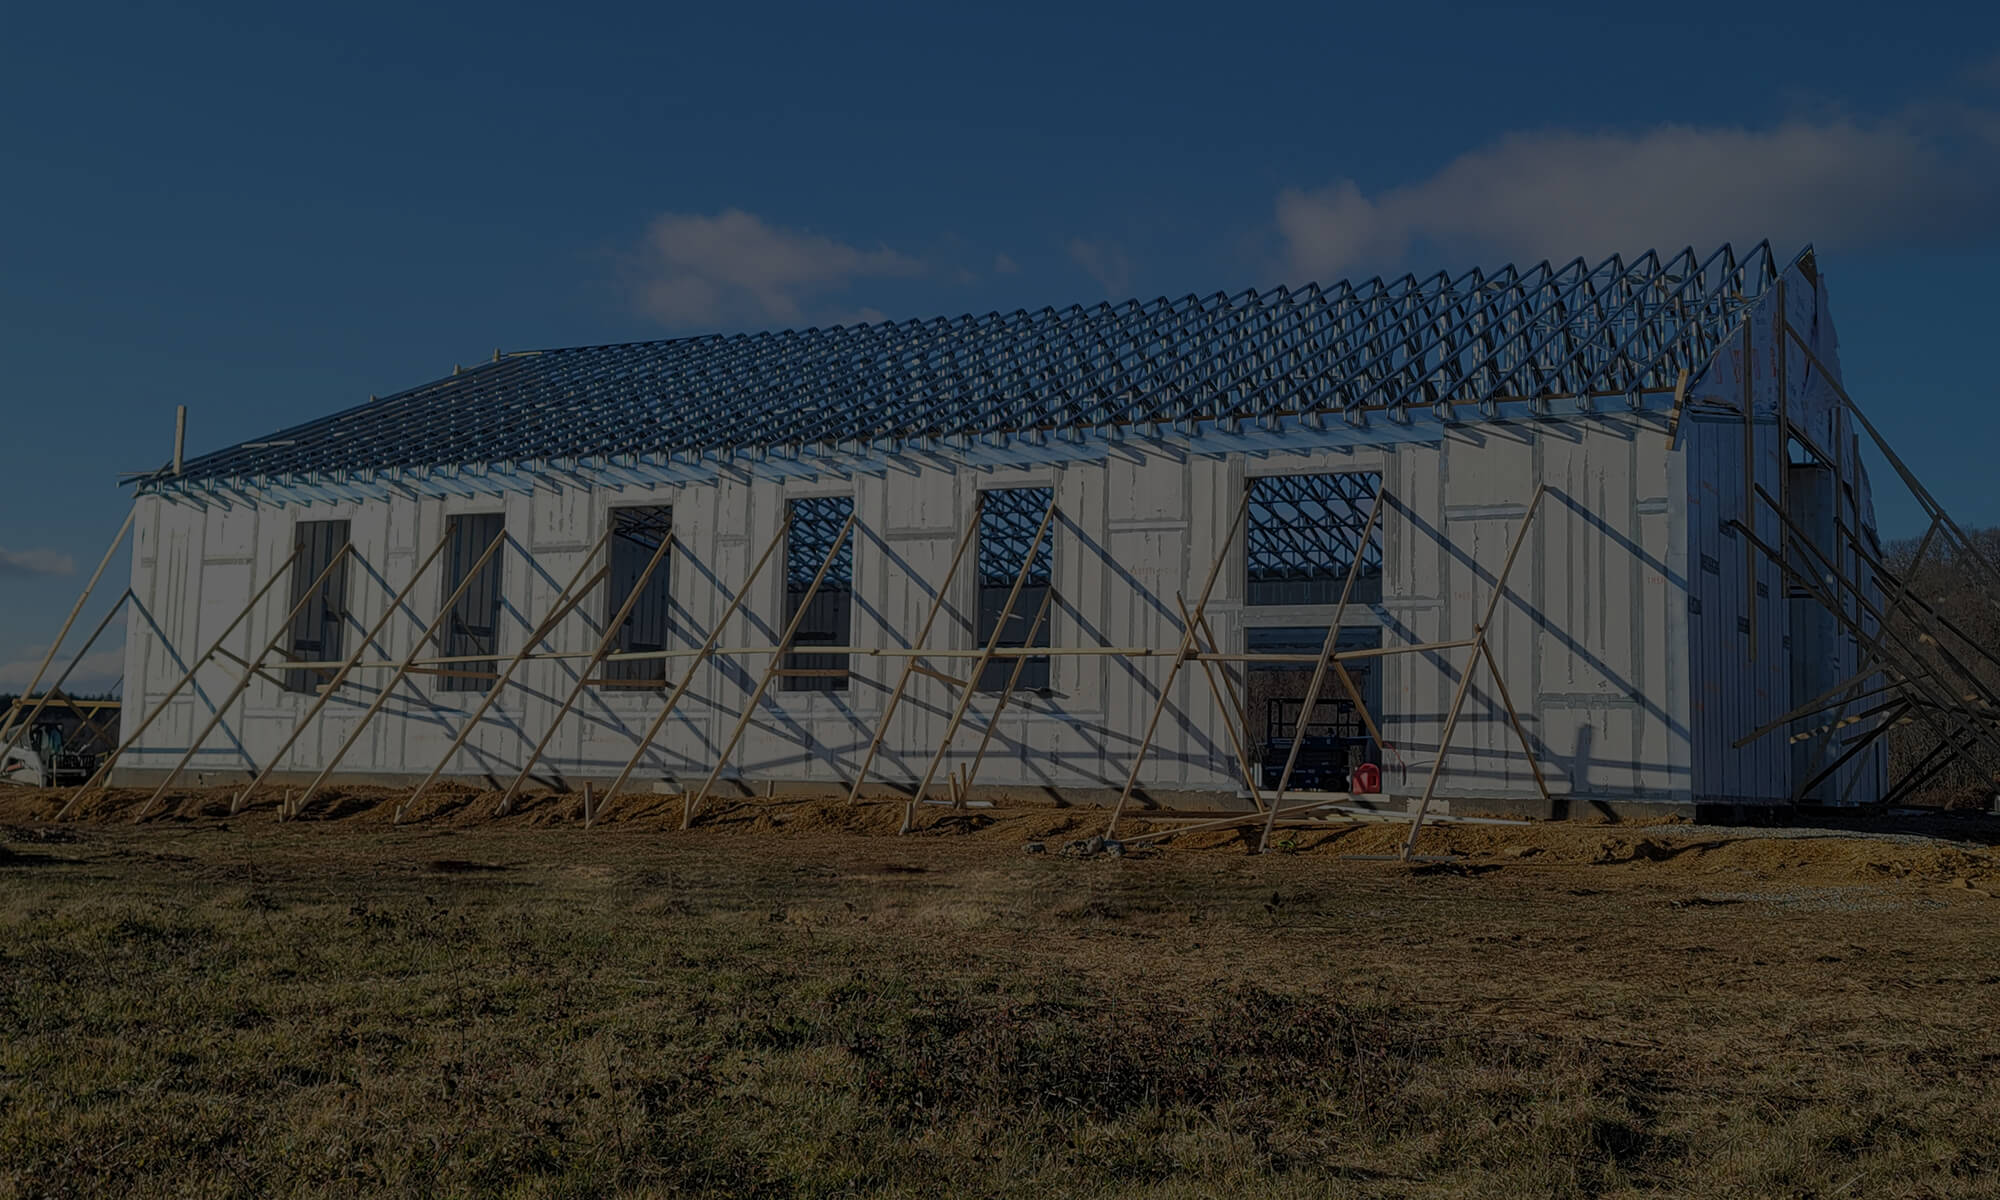
Six Practical Advantages for Kentucky Construction
⚡
Less Jobsite Fabrication
Panel preparation takes place under controlled manufacturing conditions before delivery. Crews receive components that have already been cut and organized according to the project, reducing the amount of fabrication, material handling, and cleanup required onsite.
🏗️
Thermal Continuity
The rigid EPS core extends continuously through the panel, helping limit thermal bridging across the building envelope. For projects specifying energy-efficient building panels in Kentucky, this integrated insulation can support more consistent interior conditions through seasonal temperature changes.
🌡️
Steel-Based Strength
Light gauge steel framing forms part of the panel assembly, providing structural support within a rigid bonded system. This construction can serve homes, commercial buildings, agricultural structures, and other projects where dependable structural performance is required.
⏱️
Simplified Framing
The structure begins taking shape before the panels arrive onsite. Factory manufacturing incorporates project-specific dimensions and openings into the panels, allowing crews to assemble prepared components instead of starting with extensive measuring and cutting.
♻️
Moisture and Pest Resistance
Steel and EPS construction resists rot and insects, offering durability across residential and commercial applications. The material characteristics can be particularly useful where long-term building performance and maintenance considerations influence material selection.
🏠
Custom Panel Configuration
No two building plans are exactly alike. Panel dimensions, openings, layouts, and configurations can be coordinated around the requirements of each project, giving architects, engineers, contractors, and builders greater flexibility in applying the system.
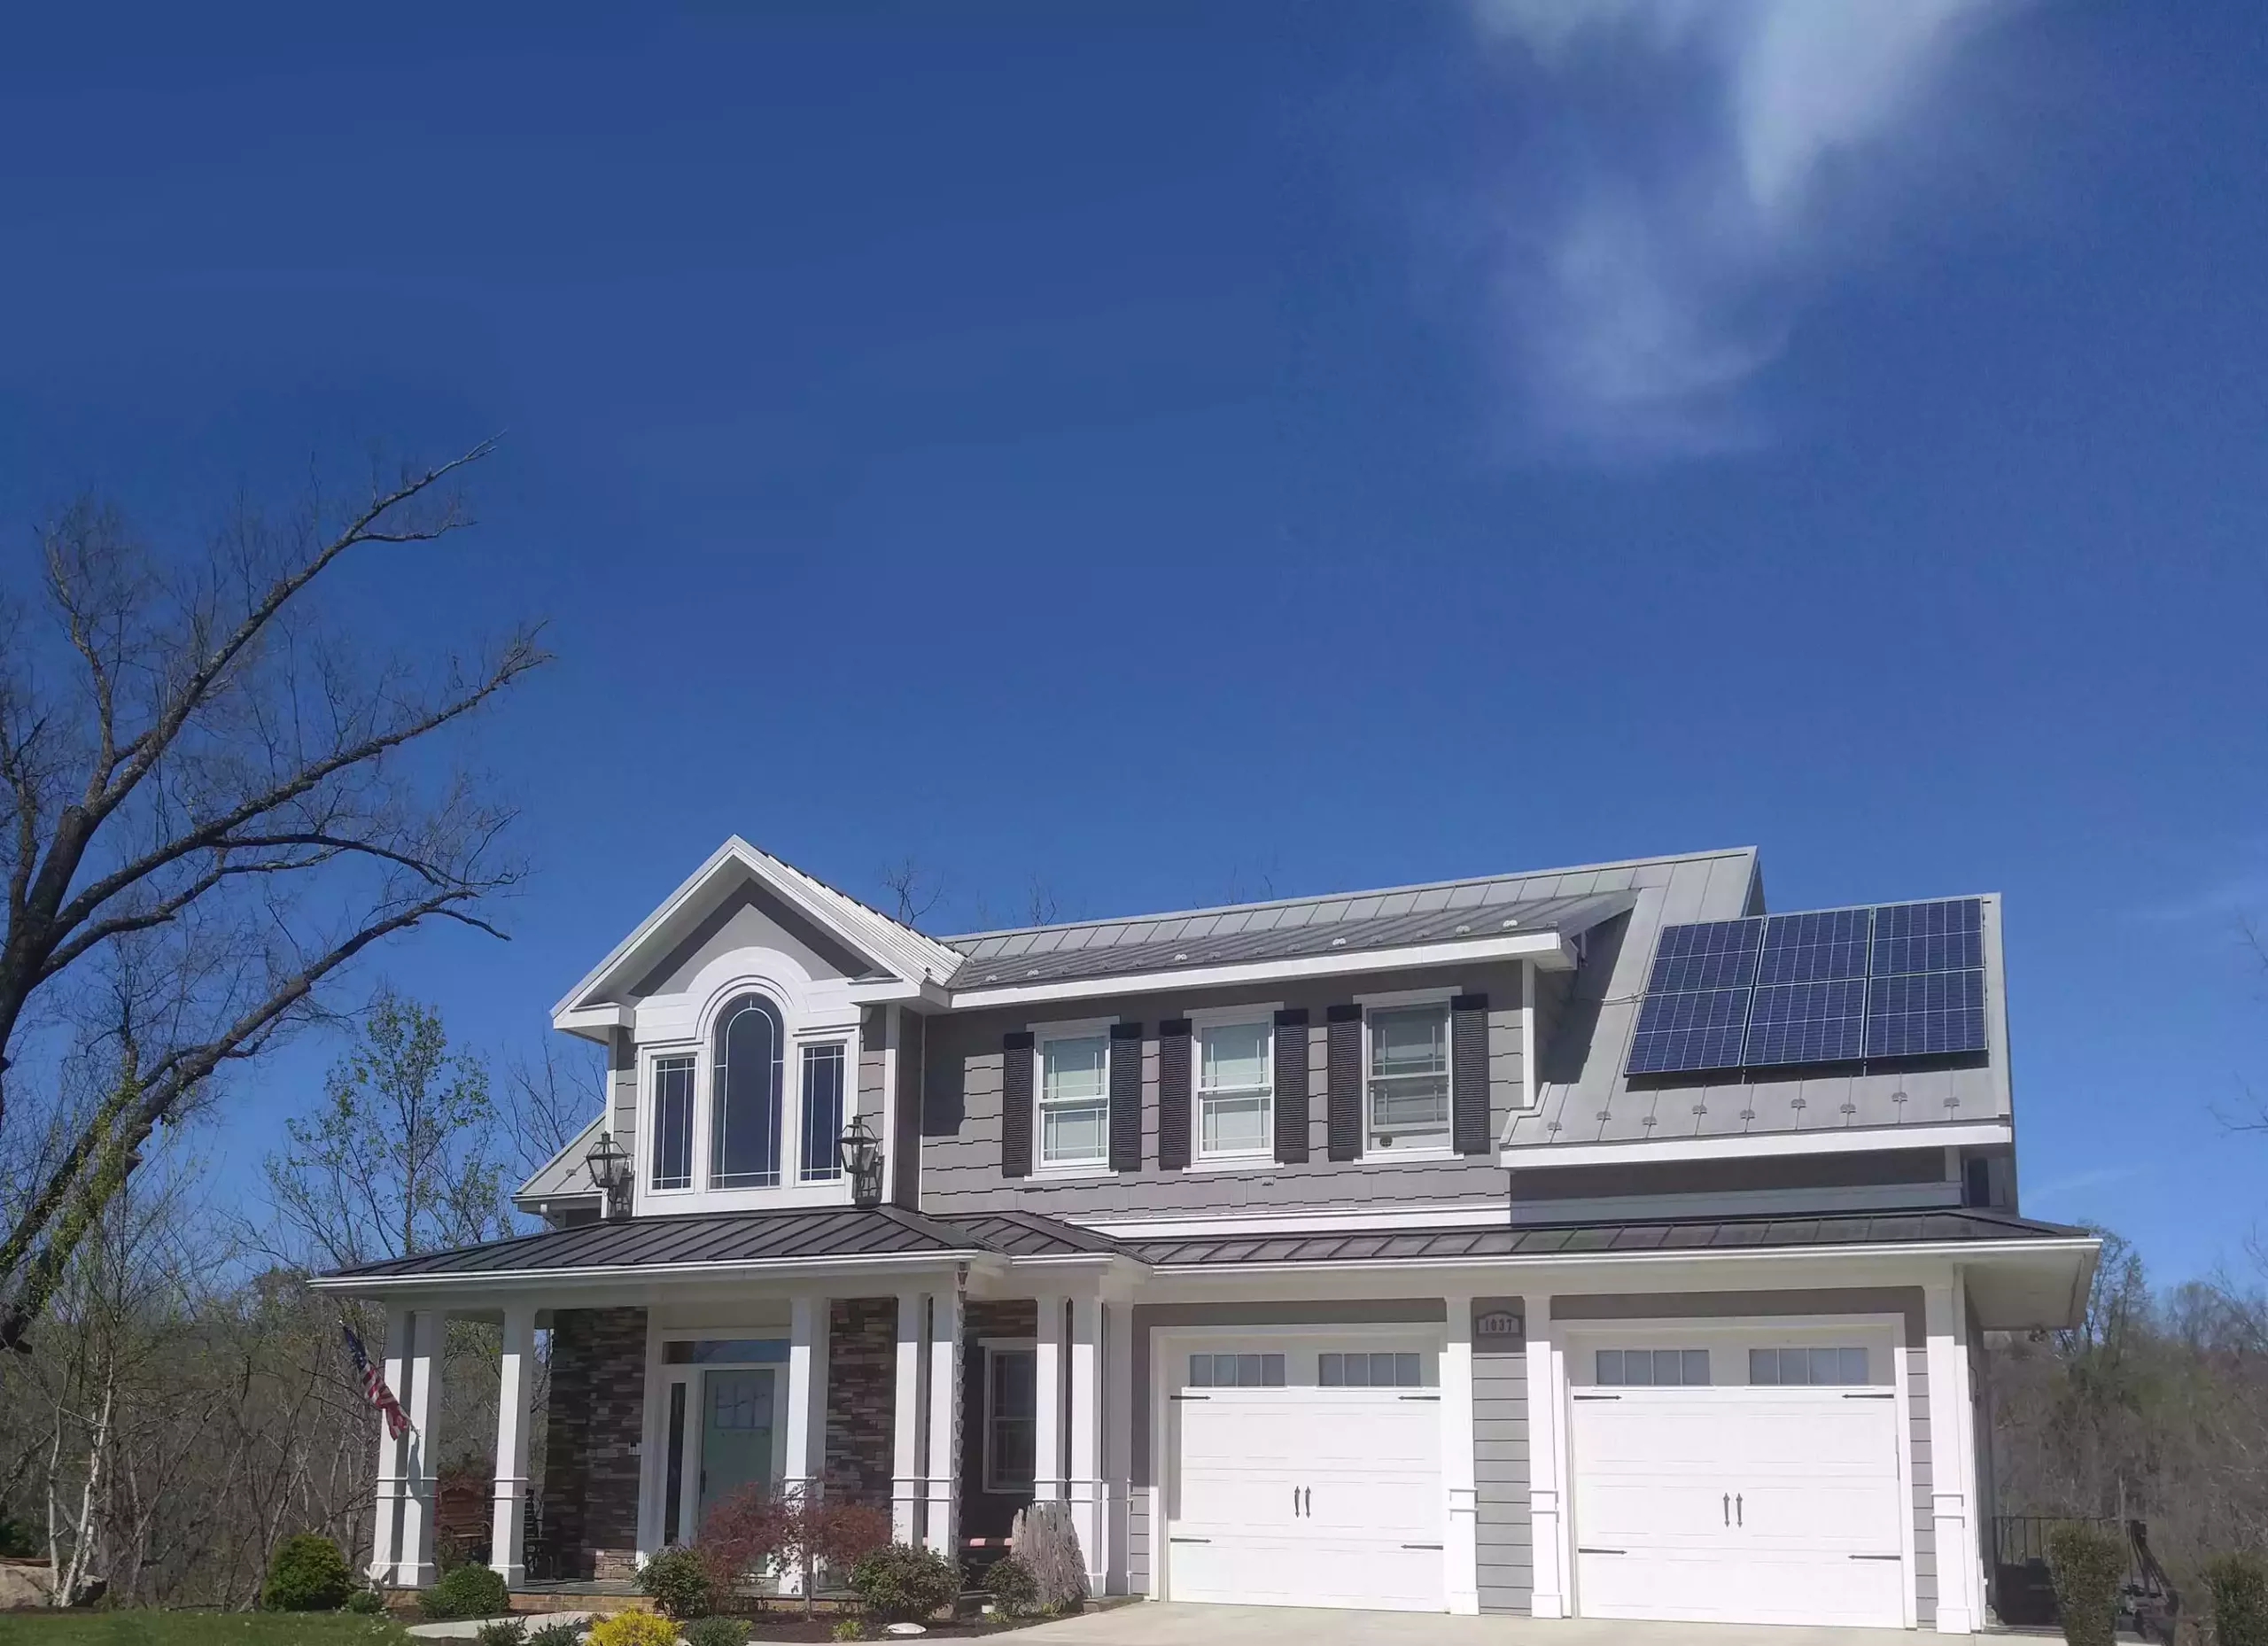
A More Coordinated Approach to Kentucky Homebuilding
A residential project benefits when major framing and insulation components arrive ready to work together. Our panels can be manufactured for custom homes, additions, accessory dwelling units, tiny homes, and other residential applications, giving builders a practical way to establish the insulated building envelope while progressing through framing. Structural insulated panel homes in Kentucky can benefit from this coordinated approach where structural and thermal requirements need to be addressed together.
✓ Custom Single Family Homes
✓ Accessory Dwelling Units
✓ Home Additions and Expansions
Panel Construction for Kentucky Commercial Projects
Large commercial projects require careful coordination between materials, labor, structure, and schedule. Our panel system combines several building functions into one manufactured component, giving contractors an option for offices, retail developments, multifamily buildings, warehouses, industrial facilities, agricultural structures, and educational projects. Builders evaluating commercial SIP construction in Kentucky can discuss their project’s dimensions, application, and technical requirements with our team.
- Warehouses & Distribution Facilities
- Office Buildings
- Retail & Mixed Use Developments
- Industrial Facilities
- Agricultural Buildings
- Educational Facilities
Steel Construction With Insulation Already Integrated
Light gauge steel framing is bonded to a rigid EPS core, while a thermal break separates the interior and exterior steel components. This creates a composite panel in which structural support and insulation work together rather than functioning as unrelated layers installed separately.
The assembly provides structural performance, thermal continuity, and resistance to rot and insects across a broad range of applications. For projects evaluating steel insulated panels in Kentucky, technical resources are available covering fire, thermal, structural, air, water, and acoustic performance.
R61
MAXIMUM THERMAL PERFORMANCE
4 IN 1
STRUCTURAL & INSULATED SYSTEM
50%+
POTENTIAL FRAMING TIME REDUCTION
75,000+
PROJECTS WORLDWIDE
Panel Systems for Different Kentucky Applications
🔩
Residential Panel Systems
Panels can be manufactured for new homes, additions, accessory dwelling units, tiny homes, and other residential structures requiring coordinated structural support and continuous insulation.
⚡
Commercial Panel Systems
Engineered panels can be used for offices, retail buildings, multifamily structures, warehouses, industrial facilities, agricultural buildings, educational facilities, and other larger projects.
🏗️
Steel Structural Panel Assemblies
The steel framing and EPS core work together as a single manufactured assembly, providing structural and thermal functions while reducing the need to coordinate these components separately on-site.
🏭
Panels for Specialized Applications
Beyond conventional wall construction, the system can be configured for roofs, floors, foundations, shear walls, ceilings, interior walls, and specialty applications according to the project’s design and engineering requirements.
Panel Manufacturing for Projects Across Kentucky
Our manufacturing process supports projects throughout Kentucky, from residential construction in the Louisville and Lexington areas to commercial, agricultural, and industrial work across the rest of the state. Contractors, architects, engineers, builders, and property owners can discuss panel requirements with our team regardless of project size or location.
Have a project outside these communities? Contact us with your location and project requirements. We serve projects throughout Kentucky and can coordinate the appropriate panel solution around your design and construction needs.
Manufacturing Experience That Carries Into Every Project
🏭
A Manufacturing History That Matters
Since 1970, ThermaSteel has manufactured structural insulated panels for residential, commercial, industrial, military, aerospace, and specialized applications. More than five decades of production experience support projects with varying structural, thermal, and configuration requirements.
✔️
Production Around the Drawing Set
Project dimensions, openings, configurations, and other manufacturing details can be incorporated before the panels leave the facility. Components arrive precut, labeled, and prepared for assembly, reducing unnecessary fabrication once construction begins.
🔎
Information for the People Specifying the Panels
Architects, engineers, contractors, and builders can access technical specifications, load information, connection details, assembly documentation, and other resources used to evaluate and coordinate the panel system.
📞
A Direct Line to the Manufacturer
From initial estimating through technical questions and manufacturing coordination, our team can help move the project forward. Discussions can begin with the building plans, intended application, or basic project requirements.
Frequently Asked Questions
About panel systems for Kentucky residential and commercial construction
Can metal SIP panels handle Kentucky's changing seasons?
The continuous EPS core helps reduce thermal bridging and supports a more consistent insulated building envelope. Specific panel performance should be evaluated according to the building design, insulation requirements, and applicable project standards.
Are these panels suitable for custom Kentucky homes?
Yes. Panels can be manufactured for custom homes, new residential construction, additions, accessory dwelling units, tiny homes, and other residential applications according to project requirements.
Can panels be manufactured around an existing building design?
Yes. Panel dimensions, openings, configurations, and other details can be coordinated around project plans and requirements. Technical and manufacturing considerations can be reviewed as part of the project process.
What types of commercial buildings can use the panel system?
Applications include offices, retail buildings, multifamily structures, warehouses, industrial facilities, agricultural buildings, educational facilities, and other commercial or specialized structures.
What should I provide when requesting a Kentucky project estimate?
Share available plans, drawings, dimensions, project details, or initial requirements with our team. We can discuss the intended application, panel configuration, technical considerations, and the information needed to move toward an estimate and production.
Put Your Kentucky Project in the Hands of the Manufacturer
Your building plans deserve a panel system that accounts for the structure, insulation, dimensions, and installation requirements before materials reach the jobsite. Talk with our team about your Kentucky project and take the next step toward panels manufactured around the way you intend to build.