
World Leader of Steel SIPs
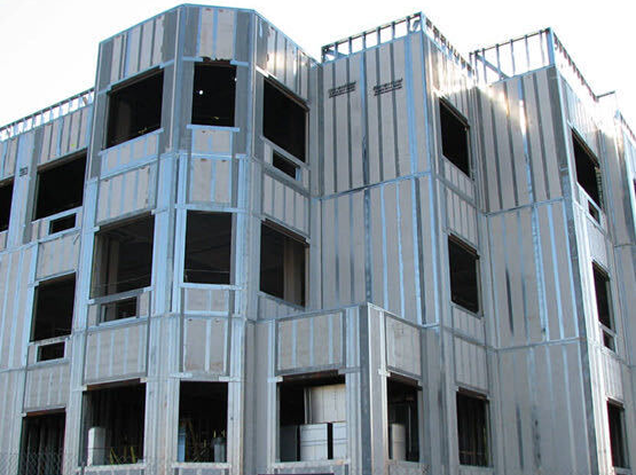
ThermaSteel uses patented technology that injects closed cell EPS between dual opposing light gauge steel frames creating a super strong assembly.
Patented Technology
Closed-cell EPS injected between dual opposing steel studs
Non-Combustible Assembly
All panels meet non-combustible classification.
No Vapor Required
Built-in moisture resistance for any panels that require it.
THE TECHNOLOGY
What Are Insulated Wall Panels?
Insulated wall panels combine structural support and insulation into one integrated system. Rather than adding insulation after the framing is built, the insulation is injected directly into the panel, eliminating the need to install framing, vapor barriers, and insulation as separate trades and materials.
ThermaSteel uses patented technology that injects closed-cell EPS between dual opposing light-gauge steel frames, creating a super-strong assembly.
Universal Panel Specifications
4' × 12'Max Size
Yes — All PanelsThermally Broken
Yes — All PanelsMold Resistant
NoVapor Barrier Required
YesEnergy Code Compliant
NoneOff-Gassing / Allergens
Non-CombustibleAssembly Type
Yes — Custom Sizing For All PanelsMulti Panel Connection
Universal Panel Specifications
| Max Size | 4' × 12' |
| Thermally Broken | Yes — All Panels |
| Mold Resistant | Yes — All Panels |
| Vapor Barrier Required | No |
| Energy Code Compliant | Yes |
| Off-Gassing / Allergens | None |
| Assembly Type | Non-Combustible |
| Multi Panel Connection | Yes — Custom Sizing For All Panels |
OUR PANEL SYSTEM
Manufacturing Panels for Any Applications
Each ThermaSteel panel type is precision-engineered for a specific structural role, and all of them share the same patented closed-cell EPS and steel stud technology, non-combustible classification, and superior R-values.
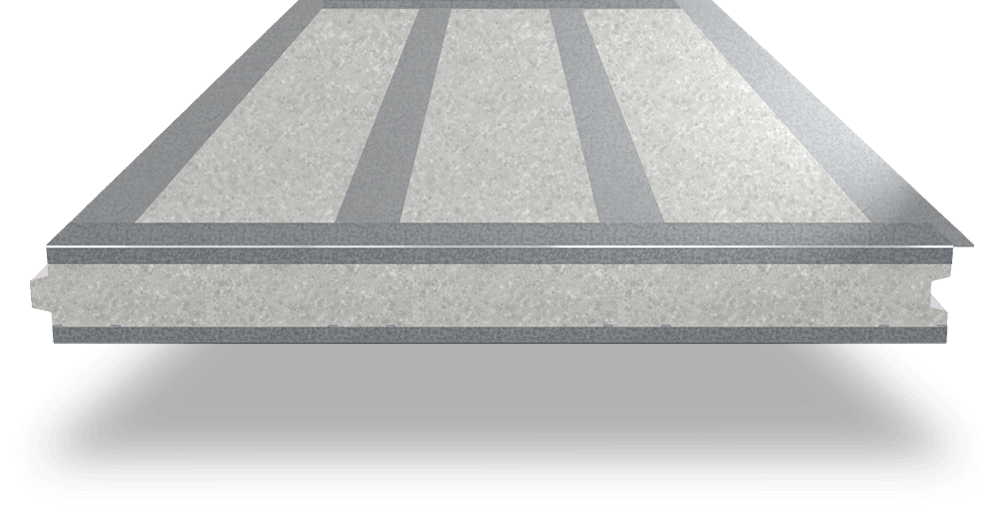
xPanel
R51–R61Exterior Panel
 Image
✦Up to 42,000 plf load LRFD
- Used mainly for exterior wall applications
- 5.5″ or 7.5″ thick, up to 4′ wide and 12′ tall
- Effective thermal performance of R51 to R61
- 4 or 5 structural studs on both faces of the panel (16″ or 12″ o.c.)
- Up to 42,000 plf load LRFD
- Ready for direct application of final skin
Thickness: 5.5" or 7.5"
View xPanel Details →iPanel
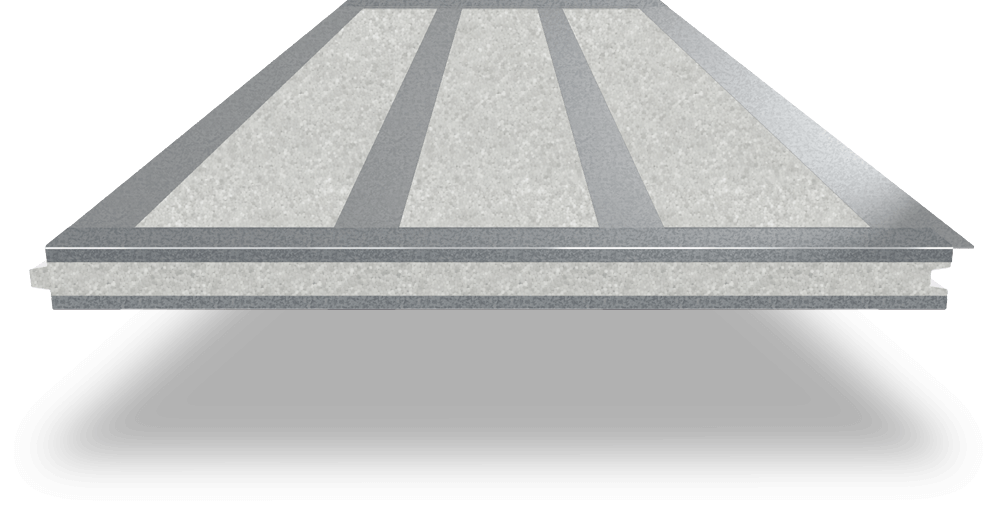
R28Interior Panel / Tiny Homes
Image
✦16, 18, 20, 24 gauge steel, Track profile
- Used mainly for interior wall applications or tiny homes
- 3.5″ thick up to 4′ wide and 12′ tall
- Effective thermal performance of R28
- 4 structural studs on both faces of the panel (16″ o.c.)
- If you are looking for a quiet room or DIY, this is your panel!
Thickness: 3.5"
View iPanel Details →fPanel
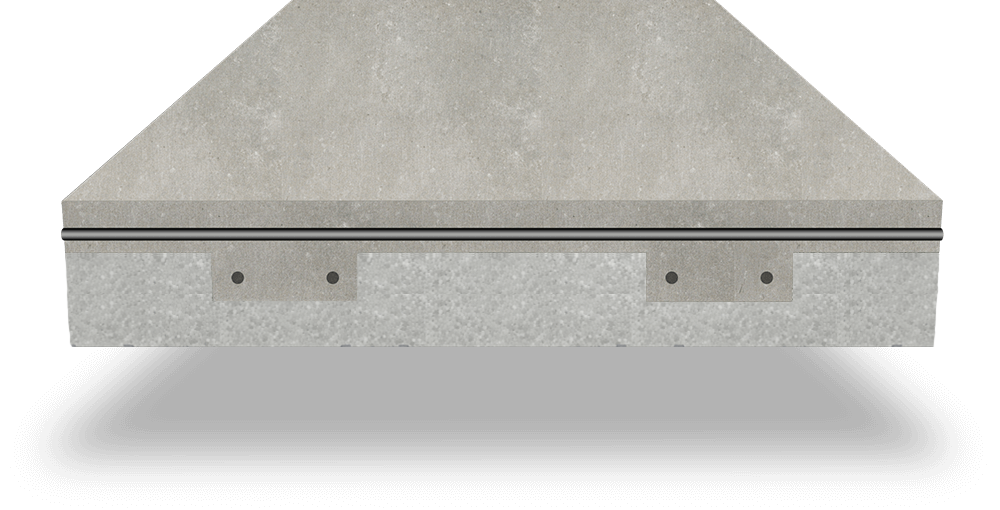
R58Stay-in-Place Concrete Form: Floor & Roof
Image
✦Spans up to 40 ft clear
- Stay-in-place form for concrete slabs
- 7.5″ thick R58 insulation, 4′ wide 12′ long
- Two 8″ wide channels for rebar in the reinforced beams
- Capable of spanning up to 40 ft clear with minimum shoring
- Reduces concrete by 40% (average section is 58 psf)
- High STC rating fire stop between floors
- Reduces labor time by over 60%
- 5 studs to hang ducts or attach sheathing directly
Thickness: 7.5"
View fPanel Details →rPanel
R51–R61Roof
Image
✦Reduces trusses by up to 2/3
- 5.5″ or 7.5″ thick up to 4′ wide and 12′ long
- Effective thermal performance of R51 to R61
- 4 or 5 structural studs on both faces of the panel (16″ or 12″ o.c.)
- Load bearing means we can reduce trusses by 2/3 (every 4–6 ft o.c.)
- 2 panels can connect directly allowing for cathedral ceilings and A-frames without supports
Thickness: 5.5" or 7.5"
View rPanel Details →hPanel
R51–R61Hurricane Panel
Image
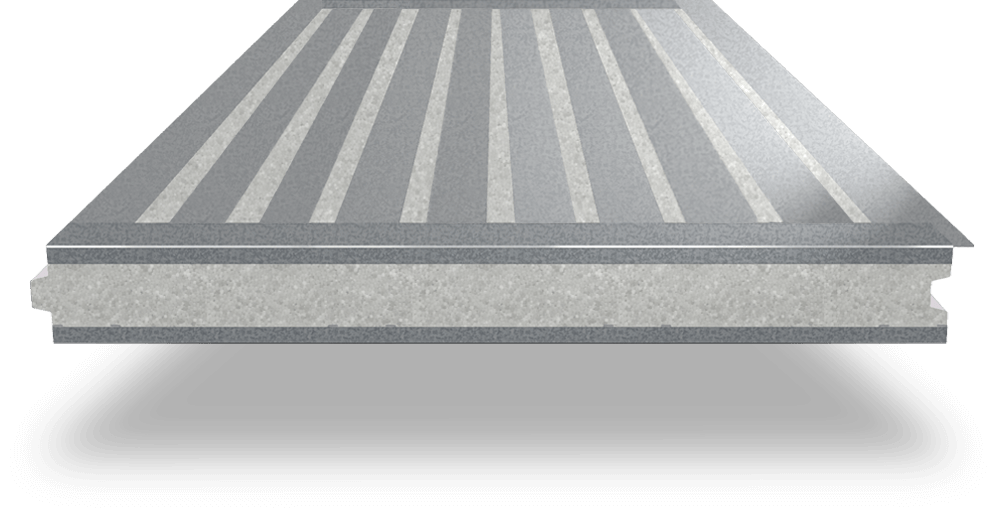
✦Certified to withstand 200+ mph winds
- Designed, tested, and certified to withstand 200+ MPH Winds
- 5.5" or 7.5" thick up to 4' wide and 12' long
- Effective thermal performance of R51 to R61
- 4 or 5 structural studs on both faces of the panel (16″ or 12″ o.c.)
- 11 studs on the exterior face making it projectile-safe along with internal C600 studs
Thickness: 5.5" or 7.5"
View hPanel Details →sPanel
R51–R61Shear Panel
Image
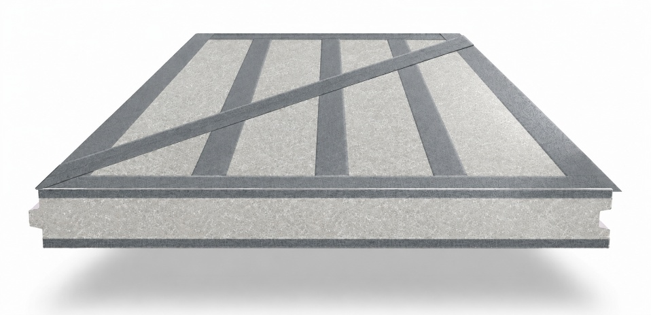
✦Up to 2,483 plf capacity
- 5.5″ or 7.5″ thick up to 4′ wide and 12′ tall
- Diagonal bracing both sides
- Effective thermal performance of R51 to R61
- 4 or 5 structural studs on both faces of the panel (16″ or 12″ o.c.)
- 2,483 Pounds plf per ASD
Thickness: 5.5" or 7.5"
View sPanel Details →bPanel
R61Below Grade / Foundation
Image
✦16 gauge steel, CSJ profile
- Used for foundation, knee walls, and retaining walls
- 7.5″ thick 1.5 density up to 4′ wide and 12′ tall
- Thermally broken with three sections and thermal performance of R61
- 4 or 5 structural studs on both faces of the panel (16″ or 12″ o.c.)
- Check the below grade manual for design guidelines and limitations
- C600 studs every 12 or 16inches on center
Thickness: 7.5"
View bPanel Details →cPanel
R28–R61Ceiling
Image
✦18, 20, 24 gauge steel, CSJ or Track profile
- Used as interior application under the truss or on the bearing walls
- 3.5″, 5.5″, or 7.5″ thick up to 4′ wide and 12′ long
- Effective thermal performance of R28 to R61
- 4 structural studs on both faces of the panel (16″ o.c.)
- Pre-chased and ready to directly attach sheathing.
Thickness: 3.5"–7.5"
View cPanel Details →Full Comparison
Panel Specification Table
| SPECIFICATION | xPanel | iPanel | fPanel | rPanel | hPanel | bPanel | sPanel | cPanel |
|---|---|---|---|---|---|---|---|---|
| Application | Exterior wall | Interior wall | Floor & roof (stay-in-place concrete form) | Roof | Hurricane wall | Below grade | Shear wall | Ceiling |
| Max Size | 4'×12' | 4'×12' | 4'×12' | 4'×12' | 4'×12' | 4'×12' | 4'×12' or 2'×12' | 4'×12' |
| Min Size | 1/8" changes | 1/8" changes | 1/8" changes | 1/8" changes | 2" changes | 1/8" changes | 2' or 4' wide | 1/8" changes |
| Thickness | 5.5" or 7.5" | 3.5" | 7.5" | 5.5" or 7.5" | 5.5" or 7.5" | 7.5" | 5.5" or 7.5" | 3.5"–7.5" |
| Thermal (R-Value) | R51–R61 | R28 | R58 | R51–R61 | R51–R61 | R61 | R51–R61 | R28–R61 |
| Closed-Cell EPS Density (psf) | 1.0 or 1.5 | 1.0 or 1.5 | 1.0 | 1.0 or 1.5 | 1.0 or 1.5 | 1.5 | 1.0 or 1.5 | 1.0 or 1.5 |
| Acoustic (STC) | Commercial | Residential | Commercial | Commercial | Commercial | Commercial | Commercial | Residential |
| Steel Gauge | 14, 16, 18, 20, 24 | 16, 18, 20, 24 | 24 | 14, 16, 18, 20, 24 | 14, 16, 18, 20, 24 | 16 | 14, 16, 18, 20 | 18, 20, 24 |
| Steel Profile | CSJ | Track | Track | CSJ | CSJ | CSJ | CSJ | CSJ or Track |
| Special Features | Connect 2 panels / tall walls | Connect 2 panels / tall walls | Rebar chairs included | Diaphragm loads | Certified projectile protocol | 10' limit | Works with every hold down | Ready for sheathing |
| Multi-Panel Connect | Yes | Yes | Yes | Yes | Yes | Yes | Yes | Yes |
| Thermally Broken | Yes | Yes | Yes | Yes | Yes | Yes | Yes | Yes |
| Energy Code Compliant | Yes | Yes | Yes | Yes | Yes | Yes | Yes | Yes |
| Mold Resistant | Yes | Yes | Yes | Yes | Yes | Yes | Yes | Yes |
| Fire / Smoke Resistant | Yes | Yes | Yes | Yes | Yes | Yes | Yes | Yes |
| Vapor Barrier Needed | No | No | No | No | No | No | No | No |
| Assembly Type | Non-combustible | Non-combustible | Non-combustible | Non-combustible | Non-combustible | Non-combustible | Non-combustible | Non-combustible |
| Off-Gassing / Allergens | No | No | No | No | No | No | No | No |
Material Options
Steel Gauge & Profile Options by Panel
Each panel type is available in multiple steel gauges and stud profiles to meet project-specific structural and code requirements. ThermaSteel’s engineering team helps specify the right gauge and profile for every application.
| Panel | Steel Gauge | Steel Profile |
|---|---|---|
| xPanel, rPanel, hPanel | 14, 16, 18, 20, 24 | CSJ |
| iPanel | 16, 18, 20, 24 | Track |
| fPanel | 24 | Track |
| bPanel | 16 | CSJ |
| sPanel | 14, 16, 18, 20 | CSJ |
| cPanel | 18, 20, 24 | CSJ or Track |
Acoustic Ratings
STC Performance
ThermaSteel panels carry independent STC (Sound Transmission Class) ratings for both commercial and residential applications.
Panel Size Range
4' × 12'Maximum Size
1/8"Incremental Adjustment
PANEL PERFORMANCE
Notable Panel Highlights
fPanelFloor Panel
40 ftClear span with minimal shoring
−40%Reduction in concrete usage
−60%Reduction in labor time
58 psfAverage section weight
hPanelHurricane Panel
200+ mphTested wind speed resistance
11Studs on exterior face
✓Flying debris certified
✓Impact tested & rated
sPanelShear Panel
2,483 plfShear capacity
Both sidesDiagonal bracing
✓Every panel acts as shear wall